Skip main navigation
Off market
  • $323,600

    5801 Berriweather Dr, Austin, TX 78724

    4beds
    2,032sqft
    Single Family Residence
    Built in 2021
    5,749 Square Feet Lot
    $323,600 Zestimate®
    $159/sqft
    $2,166 Estimated rent

    Home value

    $323,600

    $304,000 - $343,000

    $2,166/mo

    Zestimate® history
    Loading
    Loading...

    Owner options

    List your home for rent

    $2,166/mo

    Rent Zestimate®

    Find your next renter with Zillow Rental Manager. Plus, with online applications, you can quickly screen prospective tenants – for free.

    Learn more

    $2,166/mo

    Rent Zestimate®

    Refinance and save

    $2,160/mo

    Est. payment

    Refinancing to a lower rate could help reduce your monthly payments and save thousands over the life of the loan.

    See today's rates

    $2,160/mo

    Est. payment

    Explore your selling options

    Work with a Zillow partner agent

    Leverage their expertise and Zillow's premium Showcase listings to get your home seen by more buyers.

    Get started

    List with your own agent

    Get your home in front of millions of buyers by listing it on Zillow.

    Learn how to do it

    Sell it yourself

    Take full control of how buyers see your home on Zillow by listing For Sale by Owner (FSBO).

    List your home

    What's special

    Open floor planRecessed lightingLovely front yardSpacious floor planFenced-in back patioElegant wood-look vinyl floorsLarge windows

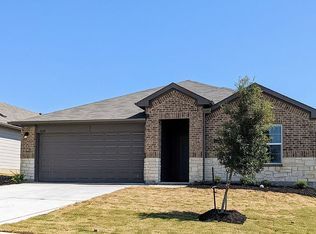
    Gorgeous, 4 Bed/2 Bath Home for Lease in Southeast Austin!! Experience the best Austin living in this gorgeous 4-bed 2-Bath single-story home with white brick exterior, tall ceilings, spacious floor plan, 2 car garage, and a lovely front yard, now available for lease in Southeast Austin! Conveniently located - only 4 miles from Tesla GigaFactory, 9 miles from Austin Airport, and 10 miles from Austin downtown. Tour the home today and you'll fall in love with the wonderful and ample open floor plan, recessed lighting, large windows, and elegant wood-look vinyl floors. The kitchen is perfect for those delicious home-cooked meals, featuring splendid granite countertops, dark wood cabinetry, a large center island, a sizable pantry, and elegant appliances such as an electric range, microwave, dishwasher and refrigerator! Enjoy clean, clear, better-tasting water with the home's Reverse Osmosis Filtration and Water Softener systems. The laundry is nicely tucked away next to the pantry and kitchen with state of the art Samsung washer and dryer and plenty of room for storage. The living room is large and perfect for entertaining. All the bedrooms are outfitted with carpet floors, have big windows for great natural lighting, closets, and the bathrooms are in great condition with rainshowers installed. Make sure to checkout the remarkable fenced-in back patio with lawn, perfect for family gatherings, BBQ, and playing with your pets! The home is zoned to Del Valle ISD and to the excellent Gilbert Elementary School - which is just 0.6 miles away!

    This property is not currently displayed as for sale or rent on Zillow. This may be different from what's on other websites or public sources.

    Zillow last checked:

    Listing updated:

    Source: Zillow Rentals

    Facts & features

    Interior

    Bedrooms & bathrooms
    • Bedrooms: 4
    • Bathrooms: 2
    • Full bathrooms: 2
    Rooms
    • Room types: Dining Room
    Heating
    • Forced Air
    Cooling
    • Central Air
    Appliances
    • Included: Dishwasher, Disposal, Dryer, Microwave, Range Oven, Refrigerator, Stove, Washer
    • Laundry: In Unit
    Features
    • Storage, Walk-In Closet(s)
    Interior area
    • Total interior livable area: 2,032 sqft

    Property

    Parking
    • Total spaces: 2
    • Details: Contact manager
    Features
    • Exterior features: Eat-in Kitchen, Granite Countertops, Heating system: ForcedAir, High Ceilings
    Lot
    • Size: 5,749 Square Feet
    Details
    • Parcel number: 926548

    Construction

    Type & style
    • Home type: SingleFamily
    • Property subtype: Single Family Residence
    Condition
    • Year built: 2021

    Community & HOA

    Community
    • Deposit fee: $1,950
    Location
    • Region: Austin

    Financial & listing details

    • Price per square foot: $159/sqft
    • Tax assessed value: $354,341
    • Annual tax amount: $4,149
    • Date on market: 10/30/2025
    • Lease term: Contact For Details

    Price history

    DateEventPrice
    11/2/2025Listing removed$1,950$1/sqft
    Source: Zillow Rentals Report a problem
    10/6/2025Price change$1,950-2.5%$1/sqft
    Source: Zillow Rentals Report a problem
    8/20/2025Price change$2,000-4.8%$1/sqft
    Source: Zillow Rentals Report a problem
    8/15/2025Price change$2,100-2.3%$1/sqft
    Source: Zillow Rentals Report a problem
    8/8/2025Price change$2,150-2.3%$1/sqft
    Source: Zillow Rentals Report a problem
    7/1/2025Listed for rent$2,200$1/sqft
    Source: Zillow Rentals Report a problem
    6/22/2021Listing removed--
    Source: DR Horton Report a problem
    6/16/2021Listed for sale$353,990$174/sqft
    Source: DR Horton Report a problem

    Public tax history

    YearProperty taxesTax assessment
    2025$4,149 -19.1%$354,341 -9.8%
    2024$5,126 +2.3%$392,787 -0.6%
    2023$5,012 -20.8%$395,056 -10.3%
    2022$6,329 $440,580 +1276.8%
    2021-- $32,000 +60%
    2020$389 $20,000
    Find assessor info on the county website

    Neighborhood: Hornsby Bend

    Nearby schools

    GreatSchools rating
    Get a cash offer in 3 minutes
    Find out how much your home could sell for in as little as 3 minutes with a no-obligation cash offer.
    Estimated market value
    $323,600
    Get a cash offer in 3 minutes
    Find out how much your home could sell for in as little as 3 minutes with a no-obligation cash offer.
    Estimated market value
    $323,600