Skip main navigation
Sold for $905,000
  • Listed by: The Realestate Group • Michael Wren • Contact: 310-329-0068
    Bought with: Berkshire Hathaway HomeServices California Properties
    $905,000

    5801 Bevis Ave, Van Nuys, CA 91411

    3beds
    1,209sqft
    Single Family Residence
    Built in 1956
    6,316 Square Feet Lot
    $908,700 Zestimate®
    $749/sqft
    $4,544 Estimated rent

    Home value

    $908,700

    $827,000 - $1.00M

    $4,544/mo

    Zestimate® history
    Loading
    Loading...

    Owner options

    List your home for rent

    $4,544/mo

    Rent Zestimate®

    Find your next renter with Zillow Rental Manager. Plus, with online applications, you can quickly screen prospective tenants – for free.

    Learn more

    $4,544/mo

    Rent Zestimate®

    Refinance and save

    $5,842/mo

    Est. payment

    Refinancing to a lower rate could help reduce your monthly payments and save thousands over the life of the loan.

    See today's rates

    $5,842/mo

    Est. payment

    Explore your selling options

    Work with a Zillow partner agent

    Leverage their expertise and Zillow's premium Showcase listings to get your home seen by more buyers.

    Get started

    List with your own agent

    Get your home in front of millions of buyers by listing it on Zillow.

    Learn how to do it

    Sell it yourself

    Take full control of how buyers see your home on Zillow by listing For Sale by Owner (FSBO).

    List your home

    What's special

    Beautiful hardwood floorsRecessed lightingAdequate closet spaceAmple amount of windows
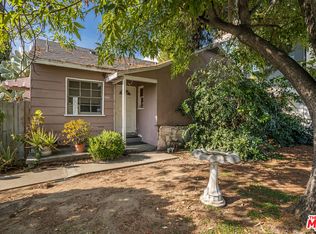
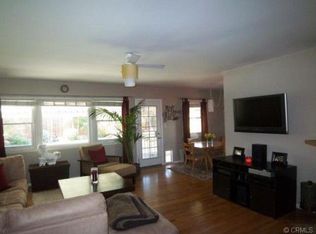
    Nestled close to schools, shopping and freeways this mid-century SFR is a charming blank canvas with a lot of room to expand. From the Bevis Ave. entry one is greeted with a view of the beautiful hardwood floors throughout, opening up into the living room and dining area. A gas operated, tile faced, fireplace is situated on your left with an ample amount of windows for a bright airy setting, and recessed lighting for those short winter days. An exit door from the living room leads to the back yard which is primarily a low maintainance cement decked area. Plenty of room for RV parking through the double gate off the alley, and still enough room for an ADU! All three bedrooms contain adequate closet space for storage, as do the linen closets in the hallway. The kitchen is roomy enough for more than one cook during the holidays and the stove (with double oven) stays with the property. A service porch off the kitchen (with washer and dryer that stay with the property) leads to a second entrance on Hatteras St. The double garage is just adjacent to this entrance, so no long walks carrying shopping bags in from the car. All that is needed is a buyer with some imagination and the ability to look ahead at what wonderful possibilities present themselves.

    Zillow last checked:

    Listing updated:

    Listed by:

    Michael Wren DRE #00714079 310-614-6278,

    The Realestate Group

    Bought with:

    Yaniv Horovitz, DRE #01722868

    Berkshire Hathaway HomeServices California Properties

    Source: CRMLS,MLS#: SB25220091MLS LogoOriginating MLS: California Regional MLS

    Facts & features

    Interior

    Bedrooms & bathrooms
    • Bedrooms: 3
    • Bathrooms: 2
    • Full bathrooms: 1
    • 1/2 bathrooms: 1
    • Main level bathrooms: 2
    • Main level bedrooms: 3
    Rooms
    • Room types: Bedroom, Kitchen, Laundry, Living Room
    Bedroom
    • Features: All Bedrooms Down
    Bedroom
    • Features: Bedroom on Main Level
    Bathroom
    • Features: Bathtub, Full Bath on Main Level, Tub Shower
    Kitchen
    • Features: Tile Counters
    Heating
    • Central, Fireplace(s)
    Cooling
    • Central Air
    Appliances
    • Included: Double Oven, Disposal, Gas Oven, Range Hood, Vented Exhaust Fan, Water Heater, Dryer, Washer
    • Laundry: Electric Dryer Hookup, Gas Dryer Hookup, Inside
    Features
    • Recessed Lighting, All Bedrooms Down, Bedroom on Main Level
    • Flooring: Tile
    • Windows: Blinds, Wood Frames
    • Has fireplace: Yes
    • Fireplace features: Gas, Living Room
    • Common walls with other units/homes: No Common Walls
    Interior area
    • Total interior livable area: 1,209 sqft

    Property

    Parking
    • Total spaces: 2
    • Parking features: Concrete, Direct Access, Door-Single, Driveway, Driveway Up Slope From Street, Garage, Garage Faces Side
    • Attached garage spaces: 2
    Features
    • Levels: One
    • Stories: 1
    • Entry location: Front/Side
    • Patio & porch: Concrete, Deck
    • Pool features: None
    • Spa features: None
    • Fencing: Block,Chain Link
    • Has view: Yes
    • View description: None
    Lot
    • Size: 6,316 Square Feet
    • Features: Corner Lot, Sprinkler System
    Details
    • Parcel number: 2244012013
    • Special conditions: Standard

    Construction

    Type & style
    • Home type: SingleFamily
    • Architectural style: Mid-Century Modern
    • Property subtype: Single Family Residence
    Materials
    • Board & Batten Siding, Glass, Concrete, Plaster, Stucco
    • Foundation: Concrete Perimeter
    • Roof: Composition
    Condition
    • Fixer
    • New construction: No
    • Year built: 1956

    Utilities & green energy

    • Sewer: Public Sewer
    • Water: Public
    • Utilities for property: Cable Available, Electricity Connected, Natural Gas Connected, Phone Available, Sewer Connected, Water Connected

    Community & HOA

    Community
    • Features: Curbs, Gutter(s), Park, Storm Drain(s), Street Lights, Suburban, Sidewalks
    • Security: Smoke Detector(s)
    Location
    • Region: Van Nuys

    Financial & listing details

    • Price per square foot: $749/sqft
    • Tax assessed value: $540,090
    • Annual tax amount: $6,678
    • Date on market: 9/18/2025
    • Cumulative days on market: 1 day
    • Listing terms: Cash to New Loan
    • Road surface type: Alley Paved, Paved

    Price history

    DateEventPrice
    10/21/2025Sold$905,000+3.4%$749/sqft
    Source: CRMLS #SB25220091 Report a problem
    10/15/2025Pending sale$875,000$724/sqft
    Source: CRMLS #SB25220091 Report a problem
    9/23/2025Contingent$875,000$724/sqft
    Source: CRMLS #SB25220091 Report a problem
    9/18/2025Listed for sale$875,000+103.5%$724/sqft
    Source: CRMLS #SB25220091 Report a problem
    8/17/2011Sold$430,000-4.2%$356/sqft
    Source: Public Record Report a problem
    6/14/2011Listed for sale$449,000$371/sqft
    Source: Coldwell Banker Residential Brokerage - Oxnard Beach #11009123 Report a problem

    Public tax history

    YearProperty taxesTax assessment
    2025$6,678 +0.6%$540,090 +2%
    2024$6,635 +1.9%$529,501 +2%
    2023$6,509 +4.8%$519,120 +2%
    2022$6,209 +1.3%$508,942 +2%
    2021$6,132 -1%$498,964 +1%
    2020$6,192 $493,849 +2%
    2019$6,192 +6.1%$484,167 +2%
    2018$5,834 $474,675 +2%
    2017$5,834 +2.3%$465,368 +2%
    2016$5,705 +2.4%$456,244 +1.5%
    2015$5,572 +1%$449,392 +2%
    2014$5,515 $440,590 +2.5%
    2012-- $430,000 +20%
    2011-- $358,351 +0.8%
    2010-- $355,674 -0.2%
    2009-- $356,520 +2%
    2008-- $349,530 +2%
    2007-- $342,678 +2%
    2006-- $335,960
    2005-- $335,960 +4%
    2004-- $322,917 +431.7%
    2003-- $60,737 +2%
    2002-- $59,547 +4%
    2000-- $57,237
    Find assessor info on the county website

    Neighborhood: Sherman Oaks

    Nearby schools

    GreatSchools rating
    Schools provided by the listing agent
    • High: Van Nuys

    Source: CRMLS. This data may not be complete. We recommend contacting the local school district to confirm school assignments for this home.

    Get a cash offer in 3 minutes
    Find out how much your home could sell for in as little as 3 minutes with a no-obligation cash offer.
    Estimated market value
    $908,700
    Get a cash offer in 3 minutes
    Find out how much your home could sell for in as little as 3 minutes with a no-obligation cash offer.
    Estimated market value
    $908,700