Skip main navigation
Closed
  • $205,000

    5801 Brooklawn Dr, Eight Mile, AL 36613

    3beds
    1,318sqft
    Residential
    Built in 1978
    0.42 Acres Lot
    $205,000 Zestimate®
    $156/sqft
    $1,338 Estimated rent

    Home value

    $205,000

    $195,000 - $215,000

    $1,338/mo

    Zestimate® history
    Loading
    Loading...

    Owner options

    List your home for rent

    $1,338/mo

    Rent Zestimate®

    Find your next renter with Zillow Rental Manager. Plus, with online applications, you can quickly screen prospective tenants – for free.

    Learn more

    $1,338/mo

    Rent Zestimate®

    Refinance and save

    $1,279/mo

    Est. payment

    Refinancing to a lower rate could help reduce your monthly payments and save thousands over the life of the loan.

    See today's rates

    $1,279/mo

    Est. payment

    Explore your selling options

    Work with a Zillow partner agent

    Leverage their expertise and Zillow's premium Showcase listings to get your home seen by more buyers.

    Get started

    List with your own agent

    Get your home in front of millions of buyers by listing it on Zillow.

    Learn how to do it

    Sell it yourself

    Take full control of how buyers see your home on Zillow by listing For Sale by Owner (FSBO).

    List your home

    What's special

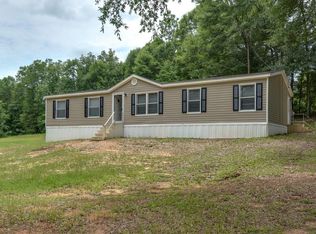
    Welcome to 5801 Brooklawn Dr.—a completely refreshed gem that’s ready to impress from the moment you walk in! This adorable 3 bedroom, 2 bath home (with the potential for a 4th bedroom!) has been nearly fully remodeled over the past 3 years, offering the perfect blend of modern updates and everyday comfort. Inside, you’ll love the open-concept living room and kitchen—ideal for entertaining family and friends with ease. The home features updated flooring throughout, smooth ceilings, fresh paint, and beautifully renovated kitchen and bathrooms. Major improvements like updated plumbing and a 2-year-old HVAC system give you peace of mind for years to come. Need extra space? The versatile bonus room could easily serve as a 4th bedroom, home office, or playroom, and the oversized utility room offers added convenience and storage. Step outside and enjoy the covered back porch—perfect for relaxing evenings or weekend gatherings. Situated on a large corner lot, the spacious yard provides plenty of room for outdoor fun just in time for summer! This move-in ready home truly checks all the boxes. Don’t miss your chance—schedule your private showing today! Buyer to verify all pertinent information, including square footage. Buyer to verify all information during due diligence.

    Zillow last checked:

    Listing updated:

    Listed by:

    Whitney Tucker whitneytucker@robertsbrothers.com,

    Roberts Brothers West

    Bought with:

    Non Member

    Non Member

    Source: Baldwin Realtors,MLS#: 394643MLS Logo

    Facts & features

    Interior

    Bedrooms & bathrooms
    • Bedrooms: 3
    • Bathrooms: 2
    • Full bathrooms: 2
    • Main level bedrooms: 4
    Primary bedroom
    • Features: 1st Floor Primary
    • Level: Main
    • Area: 122
    • Dimensions: 12 x 10.17
    Bedroom 2
    • Level: Main
    • Area: 79.26
    • Dimensions: 8.42 x 9.42
    Bedroom 3
    • Level: Main
    • Area: 98.88
    • Dimensions: 10.5 x 9.42
    Bedroom 4
    • Level: Main
    • Area: 182.13
    • Dimensions: 11.75 x 15.5
    Primary bathroom
    • Features: Tub/Shower Combo
    Dining room
    • Features: Breakfast Area-Kitchen, Lvg/Dng/Ktchn Combo
    Kitchen
    • Level: Main
    • Area: 101.67
    • Dimensions: 10 x 10.17
    Heating
    • Central
    Cooling
    • Electric, Ceiling Fan(s)
    Appliances
    • Included: Dishwasher, Dryer, Electric Range, Refrigerator, Washer
    Features
    • Flooring: Luxury Vinyl Plank
    • Has basement: No
    • Has fireplace: No
    • Fireplace features: None
    Interior area
    • Total structure area: 1,318
    • Total interior livable area: 1,318 sqft

    Property

    Parking
    • Total spaces: 2
    • Parking features: None
    Features
    • Levels: One
    • Stories: 1
    • Patio & porch: Rear Porch
    • Exterior features: Termite Contract
    • Has view: Yes
    • View description: None
    • Waterfront features: No Waterfront
    Lot
    • Size: 0.42 Acres
    • Dimensions: 157 x 112 x 62 x 62 x 136
    • Features: Less than 1 acre
    Details
    • Parcel number: 2401010000052XXX
    • Zoning description: Single Family Residence

    Construction

    Type & style
    • Home type: SingleFamily
    • Architectural style: Cottage
    • Property subtype: Residential
    Materials
    • Brick, Vinyl Siding
    • Foundation: Slab
    • Roof: Metal
    Condition
    • Resale
    • New construction: No
    • Year built: 1978

    Utilities & green energy

    • Electric: Alabama Power
    • Sewer: Septic Tank
    • Utilities for property: Water Available

    Community & neighborhood

    Community
    • Community features: None
    Location
    • Region: Eight Mile
    • Subdivision: Brooklawn

    Other

    Other facts
    • Ownership: Whole/Full

    Price history

    DateEventPrice
    5/20/2026Sold$205,000+2.6%$156/sqft
    Source: Baldwin Realtors #394643 Report a problem
    4/13/2026Pending sale$199,900$152/sqft
    Source: GCMLS #7747682 Report a problem
    4/6/2026Listed for sale$199,900+17.6%$152/sqft
    Source: GCMLS #7747682 Report a problem
    2/21/2024Sold$170,000+137.8%$129/sqft
    Source: Public Record Report a problem
    11/29/2023Sold$71,500+10.9%$54/sqft
    Source: Public Record Report a problem
    9/19/2023Pending sale$64,500$49/sqft
    Source: RE/Max of Alabama #7267424 Report a problem
    8/28/2023Listed for sale$64,500$49/sqft
    Source: RE/Max of Alabama #7267424 Report a problem

    Public tax history

    YearProperty taxesTax assessment
    2025$426 -52.6%$10,160 -45.1%
    2024$898 +5.3%$18,520 +5.3%
    2023$853 +299.5%$17,580 +99.3%
    2022$213 +2.3%$8,820 +2.3%
    2021$209 $8,620 -0.5%
    2020-- $8,660 +13.4%
    2019-- $7,640
    2018-- $7,640 -5.2%
    2017-- $8,060 -2.2%
    2016-- $8,240 +7.3%
    2013-- $7,680 -2.5%
    2010-- $7,880 +31.3%
    2003$224 $6,000
    2002$224 +46.2%$6,000 +32.2%
    2001$153 +13.4%$4,540
    2000$135 $4,540

    Find assessor info on the county website

    Neighborhood: Lott Road

    Nearby schools

    GreatSchools rating
    Schools provided by the listing agent
    • Elementary: Indian Springs
    • Middle: Semmes
    • High: Mary G Montgomery

    Source: Baldwin Realtors. This data may not be complete. We recommend contacting the local school district to confirm school assignments for this home.

    Get a cash offer in 3 minutes
    Find out how much your home could sell for in as little as 3 minutes with a no-obligation cash offer.
    Estimated market value
    $205,000
    Get a cash offer in 3 minutes
    Find out how much your home could sell for in as little as 3 minutes with a no-obligation cash offer.
    Estimated market value
    $205,000