Back on the market. The buyer's financing fell through, Their loss is your gain!! Gorgeous corner lot home in highly sought-after College Knolls on a cul-de-sac street! The freshly painted main level includes gleaming hardwood flooring throughout and wood-burning fireplace with a large picture window to allow natural light to fill this space. A newer slider leads out to the rear patio with a privacy fence and covered deck. Great for entertaining and enjoying your summer days! The kitchen has stainless steel appliances and plenty of storage. Right off the kitchen is a three-season room with recessed lighting. The upper level has all hardwood flooring and a pull-down attic. The primary bedroom has a walk-in closet and an additional closet for extra storage. The lower level has plenty of windows for natural light, a gas fireplace, a fourth bedroom, a wet bar, and outside access. The SECOND lower level has recessed lighting and luxury vinyl plank flooring. The HVAC system was replaced in 2022! Close to commuter routes, dining, and shopping. Walking distance to parks. Welcome Home!
Sold for $480,000
$480,000
5801 Bucknell Ter, College Park, MD 20740
4beds
2,515sqft
Single Family Residence
Built in 1961
7,187 Square Feet Lot
$544,100 Zestimate®
$191/sqft
$2,254 Estimated rent
Home value
$544,100
$517,000 - $571,000
$2,254/mo
Zestimate® history
Owner options
List your home for rent
$2,254/mo
Rent Zestimate®
Find your next renter with Zillow Rental Manager. Plus, with online applications, you can quickly screen prospective tenants – for free.
$2,254/mo
Rent Zestimate®
Refinance and save
$3,031/mo
Est. payment
Refinancing to a lower rate could help reduce your monthly payments and save thousands over the life of the loan.
$3,031/mo
Est. payment
Explore your selling options
Work with a Zillow partner agent
Leverage their expertise and Zillow's premium Showcase listings to get your home seen by more buyers.
Get startedList with your own agent
Get your home in front of millions of buyers by listing it on Zillow.
Learn how to do itSell it yourself
Take full control of how buyers see your home on Zillow by listing For Sale by Owner (FSBO).
List your homeWhat's special
Zillow last checked:
Listing updated:
Listed by:
Daniel Nash 443-812-1320,
Keller Williams Realty Centre
Bought with:
Lida Ning, 638419
Libra Realty, LLC
Source: Bright MLS,MLS#: MDPG2089944
Facts & features
Interior
Bedrooms & bathrooms
- Bedrooms: 4
- Bathrooms: 3
- Full bathrooms: 3
Rooms
- Room types: Living Room, Dining Room, Primary Bedroom, Bedroom 4, Family Room, Basement, Bathroom 2, Bathroom 3
Basement
- Area: 675
Heating
- Central, Natural Gas
Cooling
- Central Air, Ceiling Fan(s), Electric
Appliances
- Included: Microwave, Washer, Dishwasher, Disposal, Dryer, Exhaust Fan, Extra Refrigerator/Freezer, Refrigerator, Stainless Steel Appliance(s), Gas Water Heater
- Laundry: In Basement
Features
- Built-in Features, Cedar Closet(s), Ceiling Fan(s), Combination Dining/Living, Crown Molding, Recessed Lighting, Soaking Tub, Dry Wall
- Flooring: Carpet, Ceramic Tile, Hardwood, Luxury Vinyl
- Windows: Wood Frames
- Basement: Full,Finished,Sump Pump
- Number of fireplaces: 2
- Fireplace features: Gas/Propane, Mantel(s), Brick, Wood Burning
Interior area
- Total structure area: 3,190
- Total interior livable area: 2,515 sqft
- Finished area above ground: 2,515
- Finished area below ground: 0
Property
Parking
- Parking features: Concrete, Driveway, Off Street
- Has uncovered spaces: Yes
Accessibility
- Accessibility features: None
Features
- Levels: Multi/Split,Four
- Stories: 4
- Pool features: None
- Fencing: Full,Privacy
Lot
- Size: 7,187 Square Feet
- Features: Corner Lot, Cul-De-Sac
Details
- Additional structures: Above Grade, Below Grade
- Parcel number: 17212352193
- Zoning: RSF65
- Special conditions: Standard
Construction
Type & style
- Home type: SingleFamily
- Property subtype: Single Family Residence
Materials
- Brick, Vinyl Siding
- Foundation: Block
- Roof: Shingle
Condition
- Very Good
- New construction: No
- Year built: 1961
Utilities & green energy
- Electric: 200+ Amp Service
- Sewer: Public Sewer, Public Septic
- Water: Public
Community & HOA
Community
- Subdivision: College Knolls
HOA
- Has HOA: No
Location
- Region: College Park
- Municipality: Berwyn Heights
Financial & listing details
- Price per square foot: $191/sqft
- Tax assessed value: $457,000
- Annual tax amount: $8,726
- Date on market: 9/6/2023
- Listing agreement: Exclusive Right To Sell
- Listing terms: Cash,Conventional,FHA,FHA 203(b),FHA 203(k),VA Loan
- Ownership: Fee Simple
Price history
| Date | Event | Price |
|---|---|---|
| 10/24/2025 | Listing removed | $3,500$1/sqft |
Source: Zillow Rentals Report a problem | ||
| 10/3/2025 | Price change | $3,500-5.4%$1/sqft |
Source: Zillow Rentals Report a problem | ||
| 7/20/2025 | Listed for rent | $3,700+8.8%$1/sqft |
Source: Zillow Rentals Report a problem | ||
| 2/22/2024 | Listing removed | -- |
Source: Zillow Rentals Report a problem | ||
| 2/11/2024 | Price change | $3,400-5.6%$1/sqft |
Source: Zillow Rentals Report a problem | ||
| 1/4/2024 | Listed for rent | $3,600$1/sqft |
Source: Zillow Rentals Report a problem | ||
| 11/3/2023 | Listing removed | -- |
Source: Zillow Rentals Report a problem | ||
| 10/28/2023 | Listed for rent | $3,600$1/sqft |
Source: Zillow Rentals Report a problem | ||
| 10/27/2023 | Sold | $480,000+0%$191/sqft |
Source:  Bright MLS #MDPG2089944 Report a problem Bright MLS #MDPG2089944 Report a problem | ||
| 9/24/2023 | Pending sale | $479,900$191/sqft |
Source: Bright MLS #MDPG2089944 Report a problem | ||
| 9/19/2023 | Listed for sale | $479,900$191/sqft |
Source: Bright MLS #MDPG2089944 Report a problem | ||
| 9/12/2023 | Pending sale | $479,900$191/sqft |
Source: Bright MLS #MDPG2089944 Report a problem | ||
| 9/6/2023 | Listed for sale | $479,900$191/sqft |
Source: Bright MLS #MDPG2089944 Report a problem | ||
Public tax history
| Year | Property taxes | Tax assessment |
|---|---|---|
| 2025 | $9,351 +33.4% | $480,267 +5.1% |
| 2024 | $7,010 +2% | $457,000 |
| 2023 | $6,872 -1% | $457,000 |
| 2022 | $6,942 -3% | $457,000 -3.3% |
| 2021 | $7,158 +8.1% | $472,500 +8.1% |
| 2020 | $6,619 +21.8% | $436,900 +19.5% |
| 2019 | $5,434 | $365,700 |
| 2018 | -- | $365,700 +11.7% |
| 2017 | $5,858 +12.6% | $327,467 +13.2% |
| 2016 | $5,201 | $289,233 +15.2% |
| 2015 | $5,201 | $251,000 |
| 2014 | $5,201 | $251,000 |
| 2013 | -- | $251,000 -24% |
| 2012 | -- | $330,400 |
| 2011 | -- | $330,400 |
| 2010 | -- | $330,400 -36% |
| 2009 | -- | $515,930 +16.1% |
| 2008 | -- | $444,456 +19.2% |
| 2007 | -- | $372,983 +23.7% |
| 2006 | -- | $301,510 +12.7% |
| 2005 | -- | $267,462 +14.6% |
| 2004 | -- | $233,416 +17.1% |
| 2003 | -- | $199,370 |
| 2002 | -- | $199,370 +8.4% |
| 2001 | -- | $183,936 |
Find assessor info on the county website
Neighborhood: 20740
Nearby homes
- $470,4003 bd3 ba2.7k sqft7603 Marietta Ln, College Park, MD 20740Off Market
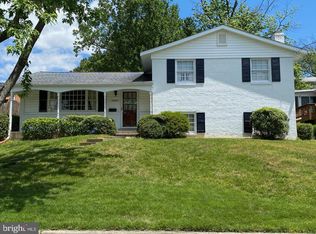
- $551,900-- bd2 ba2.5k sqft5805 Bucknell Ter, College Park, MD 20740Off Market
- $470,500-- bd2 ba1.9k sqft5803 Bucknell Ter, College Park, MD 20740Off Market
- $507,700-- bd2 ba2.2k sqft5800 Swarthmore Dr, College Park, MD 20740Off Market
- $489,8004 bd2 ba1.7k sqft5802 Swarthmore Dr, College Park, MD 20740Off Market
- $456,0004 bd3 ba2.7k sqft5800 Bucknell Ter, College Park, MD 20740Sold
- $483,4007,405 Square Feet5802 Bucknell Ter, College Park, MD 20740Off Market
- $447,900-- bd2 ba1.7k sqft5804 Swarthmore Dr, College Park, MD 20740Off Market
Nearby schools
GreatSchools rating
- 4/10Berwyn Heights Elementary SchoolGrades: K-5Distance: 0.4 mi
- 6/10Greenbelt Middle SchoolGrades: 6-8Distance: 1 mi
- 2/10Parkdale High SchoolGrades: 9-12Distance: 1.2 mi
Schools provided by the listing agent
- Elementary: Berwyn Heights
- Middle: Greenbelt
- High: Parkdale
- District: Prince George's County Public Schools
Source: Bright MLS. This data may not be complete. We recommend contacting the local school district to confirm school assignments for this home.
Get a cash offer in 3 minutes
Find out how much your home could sell for in as little as 3 minutes with a no-obligation cash offer.
Estimated market value
$544,100
Get a cash offer in 3 minutes
Find out how much your home could sell for in as little as 3 minutes with a no-obligation cash offer.
Estimated market value
$544,100
- Maryland
- Prince Georges County
- Berwyn Heights
- 20740
- 5801 Bucknell Ter
Nearby cities
Nearby zip codes
Other Berwyn Heights Topics
