Skip main navigation
Sold
  • Price Unknown

    5801 Churchill Dr, Tyler, TX 75703

    4beds
    3,316sqft
    Single Family Residence
    Built in 1991
    -- sqft lot
    $481,200 Zestimate®
    $--/sqft
    $3,063 Estimated rent

    Home value

    $481,200

    $448,000 - $520,000

    $3,063/mo

    Zestimate® history
    Loading
    Loading...

    Owner options

    List your home for rent

    $3,063/mo

    Rent Zestimate®

    Find your next renter with Zillow Rental Manager. Plus, with online applications, you can quickly screen prospective tenants – for free.

    Learn more

    $3,063/mo

    Rent Zestimate®

    Refinance and save

    Refinancing to a lower rate could help reduce your monthly payments and save thousands over the life of the loan.

    See today's rates

    Explore your selling options

    Work with a Zillow partner agent

    Leverage their expertise and Zillow's premium Showcase listings to get your home seen by more buyers.

    Get started

    List with your own agent

    Get your home in front of millions of buyers by listing it on Zillow.

    Learn how to do it

    Sell it yourself

    Take full control of how buyers see your home on Zillow by listing For Sale by Owner (FSBO).

    List your home

    What's special

    White azaleasOpen floor planHigh ceilingsElectric awningBuilt-in deskFormal dining areaLarge family room
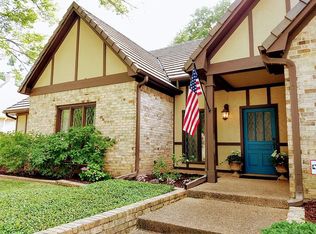
    Incredible 4 bedroom 3 bath one-story brick home loaded with amenities is located near premier shopping & dining options and a short walk to Rose Rudman Trail. This property combines convenience and elegance with its open floor plan and is perfect for entertaining. Enter the foyer with 4 large columns to the formal living room with high ceilings and large arched windows which make the room light and bright. Adjacent formal dining area flows seamlessly to the kitchen with walk-in pantry, center island and built-in desk with glass top. Kitchen features a generously sized eat-in area with beamed ceilings and a large window to enjoy nature while you sit. Between the kitchen and garage you will find a large family room with trayed ceiling, wet bar or snack room and a full bathroom. French doors lead to the backyard where you can enjoy outdoor living at its finest. Fabulous covered patio overlooks a spacious fenced backyard. Electric awning can provide extra shade and privacy on those evenings when grilling out or entertaining friends. The home is also surrounded with natural beauty with a bed of roses in the backyard, white azaleas along the basketball court area, a Japanese Maple tree outside the kitchen window, hydrangeas, liriopes, wood ferns and much more. As you enter the home on the other side of the back patio you will find the bedroom wing of the home. Here you will find the impressive master suite with spa-like bathroom featuring separate walk-in closets and vanities, built in dressers, jetted tub and separate steam shower. Down the hall are three 3 auxiliary bedrooms 2 of which share a Jack-n-Jill bathroom. This home has been meticulously maintained for many years and the pride of ownership shows! SD and property survey available upon request. Don't miss your chance to see this gorgeous home in a serene, upscale neighborhood.

    Zillow last checked:

    Listing updated:

    Listed by:

    Pamela Walters 903-581-3900,

    The Pamela Walters Group,

    Carrie Lowery 972-567-0246

    Bought with:

    Robby Mayne, TREC# 0631037

    Source: GTARMLS,MLS#: 25004256MLS Logo

    Facts & features

    Interior

    Bedrooms & bathrooms
    • Bedrooms: 4
    • Bathrooms: 3
    • Full bathrooms: 3
    Rooms
    • Room types: 2 Living Areas
    Bedroom
    • Level: Main
    Bathroom
    • Features: Separate Lavatories, Separate Water Closet, Separate Walk-In Closets, Carpet, Soaking Tub
    Dining room
    • Features: Separate Formal Dining
    Kitchen
    • Features: Breakfast Room
    Heating
    • Central/Electric
    Cooling
    • Central Electric, Zoned-2
    Appliances
    • Included: Dishwasher, Disposal, Microwave, Trash Compactor, Electric Oven, Electric Cooktop
    Features
    • Wet Bar, Central Vacuum, Pantry, Kitchen Island
    • Number of fireplaces: 1
    • Fireplace features: One Wood Burning
    Interior area
    • Total structure area: 3,316
    • Total interior livable area: 3,316 sqft

    Property

    Parking
    • Total spaces: 2
    • Parking features: Garage
    • Garage spaces: 2
    Features
    • Levels: One
    • Stories: 1
    • Patio & porch: Patio Covered
    • Pool features: None
    • Fencing: Wood,Brick
    Details
    • Additional structures: None
    • Parcel number: 115430000200017000
    • Special conditions: None
    • Other equipment: Intercom

    Construction

    Type & style
    • Home type: SingleFamily
    • Architectural style: Traditional
    • Property subtype: Single Family Residence
    Materials
    • Brick Veneer
    • Foundation: Slab
    • Roof: Composition
    Condition
    • Year built: 1991

    Community & HOA

    HOA
    • Has HOA: No
    Location
    • Region: Tyler

    Financial & listing details

    • Tax assessed value: $502,762
    • Annual tax amount: $3,669
    • Date on market: 9/17/2025

    Price history

    DateEventPrice
    4/29/2025Sold--
    Source: GTARMLS #25004256 Report a problem
    4/23/2025Pending sale$530,000$160/sqft
    Source: GTARMLS #25004256 Report a problem
    3/21/2025Listed for sale$530,000$160/sqft
    Source: GTARMLS #25004256 Report a problem

    Public tax history

    YearProperty taxesTax assessment
    2024$1,643 -5.8%$502,762 -11.4%
    2023$1,743 -52.5%$567,485 +31.5%
    2022$3,670 $431,502 +12.7%
    2021$3,670 $382,790 -0.4%
    2020$3,670 $384,140 +12.6%
    2019$3,670 $341,058 +2.1%
    2018$3,670 $334,019 -2.8%
    2017$3,670 $343,634 +3.6%
    2016$3,670 -3.6%$331,812 +3.9%
    2015$3,807 $319,330
    2014$3,807 --
    2013$3,807 --
    2012$3,807 +0.3%--
    2011$3,797 --
    2010-- $312,418 +6.3%
    2009-- $293,800
    2008-- $293,800
    2007-- $293,800
    2006-- $293,800 +5.2%
    2005-- $279,400
    2004-- $279,400 -2.6%
    2003-- $287,000 +4.4%
    2002-- $274,900 +2.7%
    2001-- $267,600 +7%
    2000-- $250,000
    Find assessor info on the county website

    Neighborhood: 75703

    Nearby schools

    GreatSchools rating
    Schools provided by the listing agent
    • Elementary: Rice
    • Middle: Hubbard
    • High: Tyler Legacy

    Source: GTARMLS. This data may not be complete. We recommend contacting the local school district to confirm school assignments for this home.

    Sell for more on Zillow
    Get a Zillow Showcase℠ listing at no additional cost and you could sell for .
    $481,200
    2% more
    +$9,624
    With Zillow Showcase(estimated)
    $490,824