WELCOME HOME to Waterfront Living on Lake Anna! Available for the 1st time, this 5 bed, 4-1/2 Bath Home has room for everyone! Bring your Water Toys and Keep them in your Private Boat House w/Boat Lift, Jet Ski Floating Dock & Storage. Enjoy the Views on your Sun Deck and when it gets too hot, enjoy the 15 Ft Water Depth at the end of the deck! This Home Offers 1st Floor Primary Suite overlooking the Lake w/Deck Access. The Great Room is open to the 2nd floor and provides room to relax. The Eat-In Kitchen continues the views of the Water. Dedicated Dining, Living Rooms & Laundry Room complete the 1st Floor. Upstairs, a Bedroom w/Dedicated Bathroom and 2 more Bedrooms with a Shared Bathroom. The Basement has a 5th Bedroom, Full Bath, Office, Family Room w/Pool Table and Workshop! This Home has a Geothermal HVAC system w/Gas Heat, Tankless Hot Water, and Updated Appliances. With an Acre of Land, you have the Space Outside to Add any Hardscape/Landscape you desire. Attached 2-Car Garage also has a Central Vacuum. The Whole House Generator keeps the Fun going when the Weather turns out the Lights! A Private Community Pier/Marina for launching your watercrafts with other amenities too
Sold for $1,125,000
$1,125,000
5801 Crescent Point Dr, Orange, VA 22960
5beds
6,178sqft
Single Family Residence
Built in 2002
1 Acres Lot
$1,414,700 Zestimate®
$182/sqft
$4,775 Estimated rent
Home value
$1,414,700
$1.29M - $1.58M
$4,775/mo
Zestimate® history
Owner options
List your home for rent
$4,775/mo
Rent Zestimate®
Find your next renter with Zillow Rental Manager. Plus, with online applications, you can quickly screen prospective tenants – for free.
$4,775/mo
Rent Zestimate®
Refinance and save
$7,310/mo
Est. payment
Refinancing to a lower rate could help reduce your monthly payments and save thousands over the life of the loan.
$7,310/mo
Est. payment
Explore your selling options
Work with a Zillow partner agent
Leverage their expertise and Zillow's premium Showcase listings to get your home seen by more buyers.
Get startedList with your own agent
Get your home in front of millions of buyers by listing it on Zillow.
Learn how to do itSell it yourself
Take full control of how buyers see your home on Zillow by listing For Sale by Owner (FSBO).
List your homeWhat's special
Dedicated diningTankless hot waterLaundry roomGeothermal hvac systemEat-in kitchenSun deckUpdated appliances
Zillow last checked:
Listing updated:
Listed by:
Chris Fletcher 804-334-8035,
Seay Real Estate
Bought with:
NON MLS USER MLS
NON MLS OFFICE
Source: CVRMLS,MLS#: 2315438 Originating MLS: Central Virginia Regional MLS
Originating MLS: Central Virginia Regional MLSFacts & features
Interior
Bedrooms & bathrooms
- Bedrooms: 5
- Bathrooms: 5
- Full bathrooms: 4
- 1/2 bathrooms: 1
Primary bedroom
- Description: EnSuite Bathroom, Walk In Closet
- Level: First
- Dimensions: 0 x 0
Bedroom 2
- Description: EnSuite Bathroom, Large Closet
- Level: Second
- Dimensions: 0 x 0
Bedroom 3
- Description: Jack-n-Jill Bathroom with Bedroom #4
- Level: Second
- Dimensions: 0 x 0
Bedroom 4
- Description: Jack-n-Jill Bathroom with Bedroom #3
- Level: Second
- Dimensions: 0 x 0
Bedroom 5
- Description: Large Bedroom, Closet
- Level: Basement
- Dimensions: 0 x 0
Dining room
- Level: First
- Dimensions: 0 x 0
Family room
- Description: Pool Table Conveys, Great Views of Water
- Level: Basement
- Dimensions: 0 x 0
Other
- Description: Tub & Shower
- Level: Basement
Other
- Description: Tub & Shower
- Level: First
Other
- Description: Tub & Shower
- Level: Second
Great room
- Description: Open Floor Design, Great Views of Water
- Level: First
- Dimensions: 0 x 0
Half bath
- Level: First
Kitchen
- Description: Eat In, Great Views of Water
- Level: First
- Dimensions: 0 x 0
Laundry
- Level: First
- Dimensions: 0 x 0
Living room
- Level: First
- Dimensions: 0 x 0
Office
- Level: Basement
- Dimensions: 0 x 0
Heating
- Geothermal, Propane, Zoned
Cooling
- Central Air, Geothermal, Zoned
Appliances
- Included: Dryer, Dishwasher, Electric Cooking, Freezer, Ice Maker, Microwave, Oven, Propane Water Heater, Smooth Cooktop, Stove, Tankless Water Heater, Washer
- Laundry: Washer Hookup, Dryer Hookup
Features
- Balcony, Bedroom on Main Level, Breakfast Area, Bay Window, Ceiling Fan(s), Cathedral Ceiling(s), Separate/Formal Dining Room, Eat-in Kitchen, French Door(s)/Atrium Door(s), Fireplace, High Ceilings, High Speed Internet, Jetted Tub, Bath in Primary Bedroom, Recessed Lighting, Solid Surface Counters, Wired for Data, Walk-In Closet(s), Central Vacuum, Workshop
- Flooring: Carpet, Tile, Wood
- Doors: French Doors, Sliding Doors
- Basement: Finished,Walk-Out Access
- Attic: Pull Down Stairs
- Number of fireplaces: 2
- Fireplace features: Gas
Interior area
- Total interior livable area: 6,178 sqft
- Finished area above ground: 4,578
- Finished area below ground: 1,600
Property
Parking
- Total spaces: 2
- Parking features: Attached, Driveway, Garage, Garage Door Opener, Oversized, Paved
- Attached garage spaces: 2
- Has uncovered spaces: Yes
Features
- Levels: Two
- Stories: 2
- Patio & porch: Front Porch, Patio, Deck, Porch
- Exterior features: Boat Lift, Deck, Dock, Lighting, Porch, Storage, Shed, Paved Driveway
- Pool features: None
- Has spa: Yes
- Fencing: None
- On waterfront: Yes
- Waterfront features: Dock Access, Lake, Lake Front, Mooring, Boat Ramp/Lift Access, Waterfront
- Body of water: Lake Anna
Lot
- Size: 1 Acres
- Features: Cul-De-Sac
Details
- Additional structures: Boat House
- Parcel number: 66213
- Zoning description: RR
- Other equipment: Generator, Intercom, Satellite Dish
Construction
Type & style
- Home type: SingleFamily
- Architectural style: Colonial,Two Story
- Property subtype: Single Family Residence
Materials
- Brick, Block, Drywall, Vinyl Siding
- Roof: Composition,Shingle
Condition
- Resale
- New construction: No
- Year built: 2002
Utilities & green energy
- Sewer: Septic Tank
- Water: Well
Community & HOA
Community
- Features: Boat Facilities, Common Grounds/Area, Home Owners Association, Lake, Marina, Pond
- Subdivision: None
HOA
- Has HOA: Yes
- Services included: Common Areas, Water Access
- HOA fee: $480 annually
Location
- Region: Orange
Financial & listing details
- Price per square foot: $182/sqft
- Tax assessed value: $940,300
- Annual tax amount: $7,256
- Date on market: 12/22/2025
- Ownership: Individuals
- Ownership type: Sole Proprietor
Price history
| Date | Event | Price |
|---|---|---|
| 9/20/2023 | Sold | $1,125,000-10%$182/sqft |
Source:  CVRMLS #2315438 Report a problem CVRMLS #2315438 Report a problem | ||
| 7/27/2023 | Pending sale | $1,249,900$202/sqft |
Source: CVRMLS #2315438 Report a problem | ||
| 6/26/2023 | Listed for sale | $1,249,900+1296.5%$202/sqft |
Source: CVRMLS #2315438 Report a problem | ||
| 4/2/1999 | Sold | $89,500$14/sqft |
Source: Public Record Report a problem | ||
Public tax history
| Year | Property taxes | Tax assessment |
|---|---|---|
| 2025 | $8,046 | $1,095,700 |
| 2024 | $8,046 +10.9% | $1,095,700 +16.5% |
| 2023 | $7,256 +4.6% | $940,300 |
| 2022 | $6,937 +3.4% | $940,300 +13.4% |
| 2021 | $6,712 | $829,200 |
| 2020 | $6,712 -0.3% | $829,200 +4.4% |
| 2019 | $6,730 +1.7% | $794,200 |
| 2018 | $6,616 +0.8% | $794,200 +2.8% |
| 2017 | $6,566 | $772,500 |
| 2016 | -- | $772,500 +1.6% |
| 2015 | -- | $760,100 |
| 2014 | -- | $760,100 +5.8% |
| 2013 | -- | $718,300 |
| 2012 | -- | $718,300 -5.1% |
| 2011 | -- | $757,300 |
| 2010 | -- | $757,300 -7% |
| 2009 | -- | $814,200 +12.2% |
| 2007 | $4,501 | $725,900 |
| 2006 | $4,501 -7.7% | $725,900 +32.5% |
| 2005 | $4,875 +3.5% | $547,700 |
| 2004 | $4,710 +13.2% | $547,700 +32.9% |
| 2003 | $4,161 +68.4% | $412,000 +68.4% |
| 2002 | $2,470 | $244,600 |
Find assessor info on the county website
Neighborhood: 22960
Nearby homes
- $1,828,6004 bd5 ba4k sqft5723 Crescent Point Dr, Orange, VA 22960Off Market
- $1,495,0005 bd4 ba4.4k sqft5805 Crescent Point Dr, Orange, VA 22960Sold
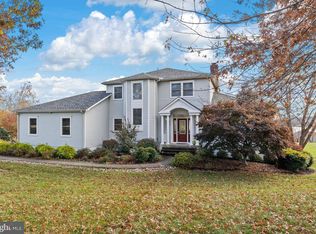
- $1,187,4004 bd4 ba2.5k sqft5719 Crescent Point Dr, Orange, VA 22960Off Market
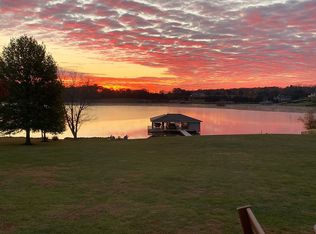
- $1,685,4004 bd6 ba3.7k sqft5811 Crescent Point Dr, Orange, VA 22960Off Market
- $1,766,1007 bd4 ba5k sqft5715 Crescent Point Dr, Orange, VA 22960Off Market
- $1,152,1003 bd3 ba1.5k sqft5815 Crescent Point Dr, Orange, VA 22960Off Market
- $650,0004 bd3 ba2.4k sqft5804 Crescent Point Dr, Orange, VA 22960Sold
- $700,0004 bd3 ba2.2k sqft5716 Crescent Point Dr, Orange, VA 22960Sold
Nearby schools
GreatSchools rating
- 3/10Livingston Elementary SchoolGrades: PK-5Distance: 10.1 mi
- 3/10Post Oak Middle SchoolGrades: 6-8Distance: 14.5 mi
- 4/10Spotsylvania High SchoolGrades: PK-12Distance: 14.9 mi
Schools provided by the listing agent
- Elementary: Livingston
- Middle: Post Oak
- High: Spotsylvania
Source: CVRMLS. This data may not be complete. We recommend contacting the local school district to confirm school assignments for this home.
Get a cash offer in 3 minutes
Find out how much your home could sell for in as little as 3 minutes with a no-obligation cash offer.
Estimated market value
$1,414,700
Get a cash offer in 3 minutes
Find out how much your home could sell for in as little as 3 minutes with a no-obligation cash offer.
Estimated market value
$1,414,700
- Virginia
- Spotsylvania County
- Mineral
- 22960
- 5801 Crescent Point Dr
