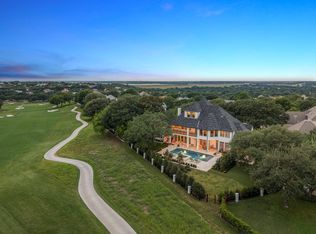
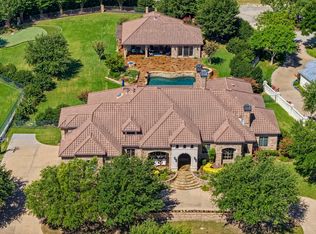
Refined, architectural elegance meets effortless luxury in this stunning estate, perfectly positioned on the 7th hole of Mira Vista Country Club with lake views. Every detail has been thoughtfully curated for both grand entertaining and everyday living. Set at the end of a cul-de-sac and framed by mature trees, the striking stone-and-stucco façade makes an unforgettable first impression.
Inside, soaring ceilings and expansive walls of glass flood the home with natural light, seamlessly connecting indoor and outdoor living. The main living area showcases a dramatic fireplace, wide-plank hardwood floors, and panoramic views of the resort-style backyard and golf course. A designer kitchen anchors the home with an oversized marble island, professional-grade appliances, custom cabinetry, and an open flow into multiple gathering spaces.
The primary suite is a true retreat, featuring a striking see-through fireplace shared with the spa-inspired bathroom, creating a serene, resort-like ambiance. The bath is wrapped in luxurious marble and includes a freestanding soaking tub and dual walk-in showers. All six generously sized bedrooms feature private en suite baths, offering comfort and privacy for family and guests alike. Additional living spaces include a sophisticated dining room with statement lighting and custom wall treatments and a private office with custom built-ins offer many flexible areas for work or leisure.
Separate guest quarters offer exceptional flexibility, complete with a full kitchen and full bathroom—ideal for extended stays, guests, or private flex space.
Step outside to your private oasis—an expansive patio, sparkling pool, gas fire pit, and manicured grounds overlooking serene green space create the ultimate setting for relaxation or entertaining under the stars.
With its seamless blend of modern sophistication and timeless design, this exceptional property offers elevated living at every turn.
Under contract
$4,395,000
5801 Cypress Point Dr, Fort Worth, TX 76132
6beds
8,190sqft
Single Family Residence
Built in 1994
0.62 Acres Lot
$-- Zestimate®
$537/sqft
$250/mo HOA
What's special
Sparkling poolDramatic fireplaceExpansive patioWide-plank hardwood floorsFreestanding soaking tubSoaring ceilingsDesigner kitchen
- 81 days |
- 1,257 |
- 68 |
Zillow last checked:
Listing updated:
Listed by:
Alison Baker 0507290 254-396-1617,
Pinnacle Realty Advisors 972-338-5441
Source: NTREIS,MLS#: 21244609
Facts & features
Interior
Bedrooms & bathrooms
- Bedrooms: 6
- Bathrooms: 9
- Full bathrooms: 6
- 1/2 bathrooms: 3
Primary bedroom
- Features: Built-in Features, Closet Cabinetry, Ceiling Fan(s), Dual Sinks, Double Vanity, En Suite Bathroom, Fireplace, Garden Tub/Roman Tub, Sitting Area in Primary, Separate Shower
- Level: First
- Dimensions: 21 x 16
Bedroom
- Features: Ceiling Fan(s), En Suite Bathroom, Split Bedrooms, Walk-In Closet(s)
- Level: First
- Dimensions: 16 x 15
Bedroom
- Features: Ceiling Fan(s), En Suite Bathroom, Split Bedrooms, Walk-In Closet(s)
- Level: Second
- Dimensions: 20 x 14
Bedroom
- Features: Ceiling Fan(s), En Suite Bathroom, Walk-In Closet(s)
- Level: Second
- Dimensions: 17 x 15
Bonus room
- Features: Ceiling Fan(s)
- Level: Second
- Dimensions: 23 x 19
Breakfast room nook
- Features: Breakfast Bar, Eat-in Kitchen, Kitchen Island, Pantry
- Level: First
- Dimensions: 11 x 18
Dining room
- Level: First
- Dimensions: 20 x 12
Exercise room
- Level: Second
- Dimensions: 19 x 18
Great room
- Level: First
- Dimensions: 28 x 28
Other
- Features: Built-in Features, Ceiling Fan(s), Walk-In Closet(s)
- Level: First
- Dimensions: 12 x 16
Kitchen
- Features: Breakfast Bar, Built-in Features, Dual Sinks, Eat-in Kitchen, Kitchen Island, Pantry, Sink, Walk-In Pantry
- Level: First
- Dimensions: 20 x 32
Kitchen
- Features: Built-in Features, Eat-in Kitchen
- Level: First
- Dimensions: 10 x 11
Laundry
- Features: Built-in Features, Closet, Utility Sink
- Level: First
- Dimensions: 13 x 11
Living room
- Features: Fireplace
- Level: First
- Dimensions: 23 x 24
Living room
- Level: First
- Dimensions: 22 x 10
Office
- Features: Built-in Features
- Level: First
- Dimensions: 14 x 16
Appliances
- Included: Built-In Gas Range, Built-in Coffee Maker, Built-In Refrigerator, Double Oven, Dishwasher, Electric Oven, Disposal, Ice Maker, Microwave, Refrigerator
- Laundry: Washer Hookup, Dryer Hookup, ElectricDryer Hookup, Laundry in Utility Room
Features
- Built-in Features, Chandelier, Cathedral Ceiling(s), Dry Bar, Decorative/Designer Lighting Fixtures, Double Vanity, Eat-in Kitchen, High Speed Internet, Kitchen Island, Multiple Master Suites, Multiple Staircases, Open Floorplan, Pantry, Vaulted Ceiling(s), Walk-In Closet(s), Wired for Sound
- Flooring: Hardwood, Marble
- Has basement: No
- Number of fireplaces: 2
- Fireplace features: Bedroom, Bath, Den, Double Sided, Gas, Gas Log, Kitchen, Primary Bedroom, See Through
Interior area
- Total interior livable area: 8,190 sqft
Video & virtual tour
Property
Parking
- Total spaces: 5
- Parking features: Attached Carport, Additional Parking, Concrete, Direct Access, Driveway, Epoxy Flooring, Electric Gate, Enclosed, Garage, Garage Door Opener, Oversized, Porte-Cochere, Storage
- Attached garage spaces: 4
- Carport spaces: 1
- Covered spaces: 5
Features
- Levels: Two
- Stories: 2
- Patio & porch: Rear Porch, Deck, Front Porch, Side Porch, Balcony, Covered
- Exterior features: Built-in Barbecue, Balcony, Barbecue, Gas Grill, Lighting, Rain Gutters
- Pool features: Fenced, Gunite, In Ground, Pool, Water Feature, Community
- Has view: Yes
- View description: Water
- Has water view: Yes
Lot
- Size: 0.62 Acres
- Features: Cul-De-Sac, Backs to Greenbelt/Park, Landscaped, On Golf Course, Subdivision, Sprinkler System
Details
- Parcel number: 06583504
Construction
Type & style
- Home type: SingleFamily
- Architectural style: Contemporary/Modern,Traditional,Detached
- Property subtype: Single Family Residence
Materials
- Rock, Stone, Stucco
- Foundation: Slab
- Roof: Shake,Synthetic
Condition
- Year built: 1994
Utilities & green energy
- Sewer: Public Sewer
- Water: Public
- Utilities for property: Natural Gas Available, Sewer Available, Separate Meters, Water Available
Community & HOA
Community
- Features: Clubhouse, Fenced Yard, Golf, Pickleball, Pool, Restaurant, Tennis Court(s), Curbs, Gated
- Security: Security System, Security Gate, Gated Community, Smoke Detector(s), Security Guard, Security Lights, Security Service, Gated with Guard
- Subdivision: Mira Vista Add
HOA
- Has HOA: Yes
- Services included: Association Management, Maintenance Grounds, Security
- HOA fee: $750 quarterly
- HOA name: Rti/Cma Inc
- HOA phone: 817-294-5858
Location
- Region: Fort Worth
Financial & listing details
- Price per square foot: $537/sqft
- Tax assessed value: $3,158,000
- Annual tax amount: $76,271
- Date on market: 4/20/2026
- Cumulative days on market: 82 days
- Exclusions: Baccarat Chandelier in office does not convey
Estimated market value
Not available
Estimated sales range
Not available
$5,080/mo
Price history
| Date | Event | Price |
|---|---|---|
| 7/3/2026 | Contingent | $4,395,000$537/sqft |
Source: NTREIS #21244609 Report a problem | ||
| 4/20/2026 | Listed for sale | $4,395,000+7.2%$537/sqft |
Source: NTREIS #21244609 Report a problem | ||
| 5/5/2023 | Sold | -- |
Source: NTREIS #20155641 Report a problem | ||
| 4/28/2023 | Pending sale | $4,100,000$501/sqft |
Source: NTREIS #20155641 Report a problem | ||
| 4/13/2023 | Contingent | $4,100,000$501/sqft |
Source: NTREIS #20155641 Report a problem | ||
| 10/10/2022 | Listed for sale | $4,100,000+314.2%$501/sqft |
Source: NTREIS #20155641 Report a problem | ||
| 6/3/2018 | Sold | -- |
Source: Agent Provided Report a problem | ||
| 3/29/2018 | Pending sale | $989,900$121/sqft |
Source: Kinn Real Estate #13798104 Report a problem | ||
| 3/19/2018 | Listed for sale | $989,900-31.7%$121/sqft |
Source: Kinn Real Estate #13798104 Report a problem | ||
| 1/29/2010 | Listing removed | $1,450,000$177/sqft |
Source: WILLIAMS TREW REAL ESTATE SERVICES #11268772 Report a problem | ||
| 9/12/2009 | Listed for sale | $1,450,000-7.9%$177/sqft |
Source: WILLIAMS TREW REAL ESTATE SERVICES #11268772 Report a problem | ||
| 6/11/2009 | Listing removed | $1,575,000$192/sqft |
Source: Luxury Real Estate #960453 Report a problem | ||
| 5/22/2009 | Listed for sale | $1,575,000$192/sqft |
Source: Luxury Real Estate #960453 Report a problem | ||
Public tax history
| Year | Property taxes | Tax assessment |
|---|---|---|
| 2025 | $76,271 -14.9% | $3,158,000 -14.1% |
| 2024 | $89,621 +102% | $3,678,009 +103.8% |
| 2023 | $44,362 -2% | $1,804,898 +10.1% |
| 2022 | $45,279 +59.1% | $1,640,000 +63% |
| 2021 | $28,459 -2.6% | $1,006,000 |
| 2020 | $29,220 -1% | $1,006,000 |
| 2019 | $29,508 -24.2% | $1,006,000 -20.7% |
| 2018 | $38,936 +3.9% | $1,268,744 +5% |
| 2017 | $37,492 -10.5% | $1,208,285 -9.7% |
| 2016 | $41,912 -6.1% | $1,338,598 -5% |
| 2015 | $44,623 | $1,409,265 -1% |
| 2014 | $44,623 | $1,423,500 |
| 2013 | -- | $1,423,500 +0.9% |
| 2012 | -- | $1,410,700 |
| 2011 | -- | $1,410,700 -7.2% |
| 2010 | -- | $1,520,900 -1.9% |
| 2009 | -- | $1,550,000 +4.2% |
| 2008 | -- | $1,488,100 |
| 2007 | -- | $1,488,100 |
| 2006 | -- | $1,488,100 +16.7% |
| 2005 | -- | $1,275,000 +4.3% |
| 2004 | -- | $1,222,500 -8.6% |
| 2003 | -- | $1,337,300 +15.6% |
| 2002 | -- | $1,156,800 +1% |
| 2001 | -- | $1,145,800 +1.2% |
| 2000 | -- | $1,132,300 |
Find assessor info on the county website
Monthly payment
Est. payment$--/mo
Payment breakdown
Explore the cost of this home by adjusting the details. Changes won't be saved.All calculations are estimates and provided by Zillow, Inc. for informational purposes only. Actual amounts may vary.
HOA fees may include property taxes on listings classified as Co-Ops. Contact the listing agent and/or owner for fee details.
Mortgage interest rates are dependent on a number of factors, including credit score, down payment, and repayment length. Interest rate data provided by Zillow Group Marketplace, Inc. as of 1/1/1970 from various mortgage lenders with which we have lead or other similar arrangements; the Estimated Payment is an average of those rates.
See how much you could borrow to make a competitive offer.
Climate risks
Neighborhood: Mira Vista
Nearby schools
GreatSchools rating
- 6/10Sue Crouch Intermediate SchoolGrades: PK-5Distance: 3.1 mi
- 3/10Summer Creek Middle SchoolGrades: 6-8Distance: 4.7 mi
- 3/10North Crowley High SchoolGrades: 9-12Distance: 4.5 mi
Schools provided by the listing agent
- Elementary: June W Davis
- Middle: Summer Creek,Crowley 9Th Grade
- High: North Crowley
- District: Crowley ISD
Source: NTREIS. This data may not be complete. We recommend contacting the local school district to confirm school assignments for this home.
- $2,067,2005 bd5 ba9.9k sqft5809 Cypress Point Dr, Fort Worth, TX 76132Off Market
- $2,535,2004 bd5 ba7.1k sqft5800 Cypress Point Dr, Fort Worth, TX 76132Off Market
- $1,956,700-- bd-- ba4.8k sqft5808 Cypress Point Dr, Fort Worth, TX 76132Off Market
- $--5 bd7 ba6k sqft5817 Cypress Point Dr, Fort Worth, TX 76132Sold

- $1,416,7005 bd5 ba5.2k sqft5816 Cypress Point Dr, Fort Worth, TX 76132Off Market
- $4,050,2004 bd5 ba12k sqft5825 Cypress Point Dr, Fort Worth, TX 76132Off Market
- $185,845-- bd-- ba-- sqft5970 Forest Highlands Dr, Fort Worth, TX 76132Off Market
- $404,3001 bd1 ba-- sqft5805 Cypress Point Dr, Fort Worth, TX 76132Off Market
A local agent can set up tours, give advice and negotiate with sellers.
Similar homes
- $2,999,9996 bd6 ba7k sqft6605 Sahalee Dr, Fort Worth, TX 76132For Sale
 MLS ID #21279179, John Zimmerman. NTREIS
 - $3,250,0004 bd5 ba5.4k sqft6705 Saucon Valley Dr, Fort Worth, TX 76132For Sale
 MLS ID #21324685, Deeann Moore. NTREIS
 - $2,225,0004 bd5 ba6.1k sqft5760 Forest Highlands Dr, Fort Worth, TX 76132For Sale
 MLS ID #21295146, Deeann Moore. NTREIS
 - $2,495,0005 bd5 ba6.4k sqft6609 Sahalee Dr, Fort Worth, TX 76132For Sale
 MLS ID #21259075, Martha Williams. NTREIS
 - $4,200,0004 bd7 ba7k sqft4400 Ridgehaven Rd, Fort Worth, TX 76116For SaleMLS ID #21306825, Bethany Vaughan. NTREIS
- $3,999,9995 bd5 ba8k sqft4301 Briarhaven Rd, Fort Worth, TX 76109For SaleMLS ID #21303255, John Zimmerman. NTREIS
- $2,450,0006 bd5 ba6.1k sqft7001 Oakmont Ter, Fort Worth, TX 76132For SaleMLS ID #21187745, Deeann Moore. NTREIS
- $3,650,0005 bd6 ba7.4k sqft9541 Marbella Dr, Fort Worth, TX 76126For SaleMLS ID #21205061, Ida Duwe Olsen. NTREIS
- $2,250,0004 bd5 ba4.2k sqft7032 Oakmont Ter, Fort Worth, TX 76132For SaleMLS ID #21253645, Stefani Hill. NTREIS
- $4,195,0004 bd6 ba7.3k sqft8185 Fm 1187 W, Fort Worth, TX 76126For SaleMLS ID #21257189, Micaela Johnson. NTREIS
- $4,390,0005 bd6 ba6.4k sqft4341 Bellecour Trl, Fort Worth, TX 76126For SaleMLS ID #21043873, Cassandra Hughes. NTREIS
- $5,300,0005 bd9 ba8.7k sqft2100 Indian Creek Dr, Fort Worth, TX 76107For SaleMLS ID #21181363, Nicole Horton. NTREIS
- $4,495,0005 bd8 ba6k sqft201 Jenkins Rdg, Aledo, TX 76008For SaleMLS ID #21216271, Allen Crumley. NTREIS
- $2,795,0004 bd6 ba6k sqft9516 Park Dr, Fort Worth, TX 76179For SaleMLS ID #21323664, Robert Tyson. NTREIS
- $4,495,0005 bd7 ba6k sqft200 Jenkins Rdg, Aledo, TX 76008For SaleMLS ID #79797, Allen Crumley. REALSTACK
- $2,850,0004 bd6 ba4.9k sqft2116 Bradford Park Ct, Fort Worth, TX 76107For SaleMLS ID #21219371, Emily Roberts. NTREIS
- $3,995,0004 bd6 ba4.9k sqft173 Trinity Bluffs Rd, Aledo, TX 76008For SaleMLS ID #21234131, John Giordano. NTREIS
- $3,975,0004 bd5 ba6.5k sqft9888 Boat Club Rd, Fort Worth, TX 76179For SaleMLS ID #21069448, Kristen Holle. NTREIS
- $2,495,0004 bd5 ba5.3k sqft4668 Saint Benet Ct, Fort Worth, TX 76126For SaleMLS ID #21297814, Rick Wegman. NTREIS
- $2,695,0004 bd5 ba4.7k sqft4608 Chablis Dr, Fort Worth, TX 76126For SaleMLS ID #21322325, John Zimmerman. NTREIS
- Texas
- Tarrant County
- Fort Worth
- 76132
- Mira Vista
- 5801 Cypress Point Dr
Nearby cities
Nearby neighborhoods
Nearby zip codes
Other Fort Worth Topics
