Skip main navigation
Sold for $390,000
  • $390,000

    5801 DARTMOUTH AVENUE N, ST PETERSBURG, FL 33710

    3beds
    1,256sqft
    Single Family Residence
    Built in 1957
    6,808 Square Feet Lot
    $374,600 Zestimate®
    $311/sqft
    $2,962 Estimated rent

    Home value

    $374,600

    $337,000 - $416,000

    $2,962/mo

    Zestimate® history
    Loading
    Loading...

    Owner options

    List your home for rent

    $2,962/mo

    Rent Zestimate®

    Find your next renter with Zillow Rental Manager. Plus, with online applications, you can quickly screen prospective tenants – for free.

    Learn more

    $2,962/mo

    Rent Zestimate®

    Refinance and save

    $2,706/mo

    Est. payment

    Refinancing to a lower rate could help reduce your monthly payments and save thousands over the life of the loan.

    See today's rates

    $2,706/mo

    Est. payment

    Explore your selling options

    Work with a Zillow partner agent

    Leverage their expertise and Zillow's premium Showcase listings to get your home seen by more buyers.

    Get started

    List with your own agent

    Get your home in front of millions of buyers by listing it on Zillow.

    Learn how to do it

    Sell it yourself

    Take full control of how buyers see your home on Zillow by listing For Sale by Owner (FSBO).

    List your home

    What's special

    Porcelain tileCorner lotBamboo flooringUpdated kitchen
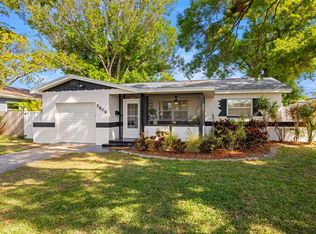
    Here's a rare find: Bungalow with In-Law Suite on corner lot! Welcome to this move-in ready 3 bed, 2 bath, 1 car garage home in the Lake Pasadena neighborhood of St. Petersburg, FL. Nestled on a charming brick-lined street and spacious corner lot, this home offers comfort and modern upgrades, while being conveniently located near world class beaches, Gulfport, and downtown St Pete. Step inside to an inviting open floor plan featuring bamboo flooring and porcelain tile throughout. The spacious living and dining room combo is perfect for entertaining, while the updated kitchen and bathrooms add a fresh, contemporary touch. Updates to the home include the roof, HVAC, plumbing, and double-pane windows (2018), electric, fully paid for solar panel system, and hybrid water heater (2020). The In-Law Suite with its own private entrance features a large bedroom, bathroom, and generous living room/kitchenette combo—perfect for guests, extended family, or rental income. The backyard offers privacy for both the primary and In-Law Suite, each being fully fenced in. There's plenty of room for a pool, boat, or RV. This home is in flood zone X so flood insurance is not required. Inquire for more details.

    Zillow last checked:

    Listing updated:

    Listed by:

    Rob McGuire 727-278-9090,

    KELLER WILLIAMS ST PETE REALTY 727-894-1600

    Bought with:

    Jennifer Kenna, 3288205

    EXP REALTY LLC

    Source: Stellar MLS,MLS#: TB8364288MLS LogoOriginating MLS: Suncoast Tampa

    Facts & features

    Interior

    Bedrooms & bathrooms
    • Bedrooms: 3
    • Bathrooms: 2
    • Full bathrooms: 2
    Rooms
    • Room types: Bonus Room, Family Room, Utility Room
    Primary bedroom
    • Features: Built-in Closet
    • Level: First
    • Area: 156.2 Square Feet
    • Dimensions: 14.2x11
    Bedroom 2
    • Features: Built-in Closet
    • Level: First
    • Area: 128.27 Square Feet
    • Dimensions: 10.1x12.7
    Bedroom 3
    • Features: En Suite Bathroom, Built-in Closet
    • Level: First
    • Area: 100.88 Square Feet
    • Dimensions: 10.4x9.7
    Kitchen
    • Level: First
    • Area: 73.44 Square Feet
    • Dimensions: 10.2x7.2
    Living room
    • Level: First
    • Area: 197.22 Square Feet
    • Dimensions: 11.4x17.3
    Heating
    • Central, Electric, Solar, Wall Units / Window Unit
    Cooling
    • Central Air, Ductless
    Appliances
    • Included: Dishwasher, Disposal, Electric Water Heater, Microwave, Range, Refrigerator
    • Laundry: Electric Dryer Hookup, In Garage, Inside, Washer Hookup
    Features
    • Ceiling Fan(s), Kitchen/Family Room Combo, Living Room/Dining Room Combo, Open Floorplan, Primary Bedroom Main Floor, Solid Surface Counters, Solid Wood Cabinets, Split Bedroom, In-Law Floorplan
    • Flooring: Bamboo, Porcelain Tile
    • Windows: Aluminum Frames, Double Pane Windows, Drapes, Shades, Window Treatments
    • Has fireplace: No
    Interior area
    • Total structure area: 1,783
    • Total interior livable area: 1,256 sqft

    Property

    Parking
    • Total spaces: 1
    • Parking features: Boat, Driveway, Garage Door Opener, Garage Faces Rear, RV Access/Parking
    • Attached garage spaces: 1
    • Has uncovered spaces: Yes
    • Details: Garage Dimensions: 14x14
    Features
    • Levels: One
    • Stories: 1
    • Patio & porch: Covered, Front Porch, Porch
    • Exterior features: Awning(s), Irrigation System, Private Mailbox, Rain Gutters, Storage
    • Fencing: Fenced,Vinyl,Wood
    • Has view: Yes
    • View description: Trees/Woods
    Lot
    • Size: 6,808 Square Feet
    • Dimensions: 61 x 111
    • Features: Corner Lot, Near Public Transit, Oversized Lot
    • Residential vegetation: Mature Landscaping, Trees/Landscaped
    Details
    • Additional structures: Guest House, Shed(s)
    • Parcel number: 203116556920010100
    • Special conditions: None

    Construction

    Type & style
    • Home type: SingleFamily
    • Architectural style: Bungalow
    • Property subtype: Single Family Residence
    Materials
    • Block, Cement Siding, Concrete
    • Foundation: Block, Slab
    • Roof: Shingle
    Condition
    • Completed
    • New construction: No
    • Year built: 1957

    Utilities & green energy

    • Electric: Photovoltaics Seller Owned
    • Sewer: Public Sewer
    • Water: Public
    • Utilities for property: BB/HS Internet Available, Electricity Connected, Sewer Connected, Solar, Sprinkler Meter, Water Connected
    Green energy
    • Energy generation: Solar

    Community & HOA

    Community
    • Pet fee: $0 monthly
    • Subdivision: MARTIN MANOR SUB
    HOA
    • Has HOA: No
    Location
    • Region: Saint Petersburg

    Financial & listing details

    • Price per square foot: $311/sqft
    • Tax assessed value: $359,502
    • Annual tax amount: $6,680
    • Date on market: 3/21/2025
    • Cumulative days on market: 11 days
    • Listing terms: Cash,Conventional,FHA,VA Loan
    • Ownership: Fee Simple
    • Total actual rent: 0
    • Electric utility on property: Yes
    • Road surface type: Brick

    Price history

    DateEventPrice
    5/12/2025Sold$390,000-2.5%$311/sqft
    Source: Stellar MLS #TB8364288 Report a problem
    4/13/2025Pending sale$400,000$318/sqft
    Source: Stellar MLS #TB8364288 Report a problem
    4/10/2025Listing removed$400,000$318/sqft
    Source: Stellar MLS #TB8364288 Report a problem
    4/2/2025Pending sale$400,000$318/sqft
    Source: Stellar MLS #TB8364288 Report a problem
    3/21/2025Listed for sale$400,000+10.3%$318/sqft
    Source: Stellar MLS #TB8364288 Report a problem
    4/4/2022Listing removed--
    Source: Zillow Rental Network Premium Report a problem
    3/31/2022Price change$1,950-9.3%$2/sqft
    Source: Zillow Rental Network Premium #U8152971 Report a problem
    3/7/2022Price change$2,150+2.4%$2/sqft
    Source: Zillow Rental Network Premium #U8152971 Report a problem
    2/22/2022Listed for rent$2,100$2/sqft
    Source: Zillow Rental Network Premium #U8152971 Report a problem
    1/28/2022Sold$362,500-2.6%$289/sqft
    Source: Public Record Report a problem
    12/8/2021Pending sale$372,000$296/sqft
    Source: Stellar MLS #U8144230 Report a problem
    12/6/2021Price change$372,000-0.8%$296/sqft
    Source: Stellar MLS #U8144230 Report a problem
    12/1/2021Price change$374,900-1.1%$298/sqft
    Source: Stellar MLS #U8144230 Report a problem
    11/24/2021Listed for sale$379,000+44.7%$302/sqft
    Source: Stellar MLS #U8144230 Report a problem
    9/6/2018Sold$262,000+3.1%$209/sqft
    Source: Public Record Report a problem
    7/16/2018Pending sale$254,000$202/sqft
    Source: CENTURY 21 Real Estate Champions #U8003488 Report a problem
    7/13/2018Listed for sale$254,000$202/sqft
    Source: CENTURY 21 Real Estate Champions #U8003488 Report a problem
    7/10/2018Pending sale$254,000$202/sqft
    Source: CENTURY 21 Real Estate Champions #U8003488 Report a problem
    6/23/2018Price change$254,000-2.3%$202/sqft
    Source: CENTURY 21 Real Estate Champions #U8003488 Report a problem
    6/7/2018Price change$259,900-3.4%$207/sqft
    Source: CENTURY 21 Real Estate Champions #U8003488 Report a problem
    5/26/2018Price change$269,000-2.1%$214/sqft
    Source: CENTURY 21 Real Estate Champions #U8003488 Report a problem
    5/18/2018Price change$274,900-1.5%$219/sqft
    Source: CENTURY 21 Real Estate Champions #U8003488 Report a problem
    5/8/2018Listed for sale$279,000+116.3%$222/sqft
    Source: CENTURY 21 RE CHAMPIONS #U8003488 Report a problem
    12/5/2017Sold$129,000-7.2%$103/sqft
    Source: Public Record Report a problem
    11/8/2017Pending sale$139,000$111/sqft
    Source: RE/MAX METRO #U7837528 Report a problem
    11/4/2017Listed for sale$139,000$111/sqft
    Source: RE/MAX METRO #U7837528 Report a problem

    Public tax history

    YearProperty taxesTax assessment
    2025$7,141 +6.9%$358,046 +10%
    2024$6,680 +13.7%$325,496 +10%
    2023$5,876 +60.9%$295,905 +31.6%
    2022$3,653 -1.2%$224,925 +3%
    2021$3,698 +0%$218,374 +1.4%
    2020$3,697 +2%$215,359 +2.3%
    2019$3,625 $210,517 +89.1%
    2018$3,625 +49.9%$111,349 +91.2%
    2017$2,418 +304.1%$58,227 +2.1%
    2016$598 -1.9%$57,029 +0.7%
    2015$610 +0.1%$56,633 +0.8%
    2014$609 -0.1%$56,184 +1.5%
    2013$609 +1.1%$55,354 +1.7%
    2012$603 $54,429 -15.8%
    2011-- $64,617 -7.2%
    2010-- $69,645 +2.7%
    2009-- $67,814 +0.1%
    2008$671 $67,746 +3%
    2007-- $65,773 -32.5%
    2005-- $97,400 +4.6%
    2004$851 +2.8%$93,100 +7.4%
    2003$828 +5.9%$86,700 +26.8%
    2002$782 $68,400 +3%
    2001$782 +5.1%$66,400 +12.2%
    2000$743 $59,200
    Find assessor info on the county website

    Neighborhood: Lake Pasadena

    Nearby schools

    GreatSchools rating
    Schools provided by the listing agent
    • Elementary: Azalea Elementary-PN
    • Middle: Azalea Middle-PN
    • High: Boca Ciega High-PN

    Source: Stellar MLS. This data may not be complete. We recommend contacting the local school district to confirm school assignments for this home.

    Get a cash offer in 3 minutes
    Find out how much your home could sell for in as little as 3 minutes with a no-obligation cash offer.
    Estimated market value
    $374,600
    Get a cash offer in 3 minutes
    Find out how much your home could sell for in as little as 3 minutes with a no-obligation cash offer.
    Estimated market value
    $374,600