Skip main navigation
Sold for $469,900
  • $469,900

    5801 Diamond Meadows Ln, Freeland, MI 48623

    5beds
    3,647sqft
    Single Family Residence
    Built in 2021
    0.29 Acres Lot
    $551,900 Zestimate®
    $129/sqft
    $3,308 Estimated rent

    Home value

    $551,900

    $513,000 - $596,000

    $3,308/mo

    Zestimate® history
    Loading
    Loading...

    Owner options

    List your home for rent

    $3,308/mo

    Rent Zestimate®

    Find your next renter with Zillow Rental Manager. Plus, with online applications, you can quickly screen prospective tenants – for free.

    Learn more

    $3,308/mo

    Rent Zestimate®

    Refinance and save

    $3,151/mo

    Est. payment

    Refinancing to a lower rate could help reduce your monthly payments and save thousands over the life of the loan.

    See today's rates

    $3,151/mo

    Est. payment

    Explore your selling options

    Work with a Zillow partner agent

    Leverage their expertise and Zillow's premium Showcase listings to get your home seen by more buyers.

    Get started

    List with your own agent

    Get your home in front of millions of buyers by listing it on Zillow.

    Learn how to do it

    Sell it yourself

    Take full control of how buyers see your home on Zillow by listing For Sale by Owner (FSBO).

    List your home

    What's special

    Flex spaceCovered porchDiamond meadowsLarge walk in closetTile showerEat in kitchenNatural light
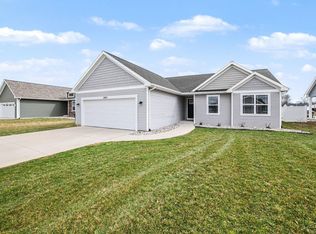
    Delightful on Diamond Meadows. This newer built 1.5 story, 5 bedroom, 3.5 bath home is located in Freeland School District. Spacious living room, open concept with vaulted ceilings that bring in all of the natural light. Eat in kitchen with tile backsplash, granite countertops and stainless steel appliances. First floor primary on suite with large walk in closet, his and her sinks, and tile shower. 3 large bedrooms upstairs with walk in closets and full bath. Finished basement with flex space, additional bedroom and bath. Fenced in backyard that includes covered porch, concrete patio, and shed. You will also love the 3-4 car heated garage for all of your storage needs. Call to schedule your private showing today!

    Zillow last checked:

    Listing updated:

    Listed by:

    Krista Bedford 989-964-1334,

    Century 21 Signature Realty

    Bought with:

    Connie Reppuhn, 6501253246

    Century 21 Signature Realty

    Source: MiRealSource,MLS#: 50134609MLS LogoOriginating MLS: Saginaw Board of REALTORS

    Facts & features

    Interior

    Bedrooms & bathrooms
    • Bedrooms: 5
    • Bathrooms: 4
    • Full bathrooms: 3
    • 1/2 bathrooms: 1
    Primary bedroom
    • Level: First
    Bedroom 1
    • Features: Carpet
    • Level: First
    • Area: 180
    • Dimensions: 12 x 15
    Bedroom 2
    • Features: Carpet
    • Level: Second
    • Area: 208
    • Dimensions: 16 x 13
    Bedroom 3
    • Features: Carpet
    • Level: Second
    • Area: 156
    • Dimensions: 12 x 13
    Bedroom 4
    • Features: Carpet
    • Level: Second
    • Area: 192
    • Dimensions: 16 x 12
    Bedroom 5
    • Features: Carpet
    • Level: Basement
    • Area: 195
    • Dimensions: 15 x 13
    Bathroom 1
    • Features: Ceramic
    • Level: First
    Bathroom 2
    • Features: Ceramic
    • Level: Second
    Bathroom 3
    • Level: Basement
    Kitchen
    • Area: 208
    • Dimensions: 13 x 16
    Heating
    • Forced Air, Natural Gas
    Cooling
    • Ceiling Fan(s), Central Air
    Appliances
    • Included: Bar Fridge, Dishwasher, Disposal, Microwave, Range/Oven, Refrigerator, Tankless Water Heater
    • Laundry: First Floor Laundry
    Features
    • High Ceilings, Cathedral/Vaulted Ceiling, Sump Pump, Walk-In Closet(s), Pantry, Eat-in Kitchen
    • Flooring: Ceramic Tile, Carpet
    • Windows: Window Treatments
    • Basement: Concrete
    • Has fireplace: No
    Interior area
    • Total structure area: 3,907
    • Total interior livable area: 3,647 sqft
    • Finished area above ground: 2,370
    • Finished area below ground: 1,277

    Property

    Parking
    • Total spaces: 4
    • Parking features: 3 or More Spaces, Garage, Lighted, Driveway, Attached, Heated Garage
    • Attached garage spaces: 4
    Features
    • Levels: One and One Half
    • Stories: 1
    • Patio & porch: Patio, Porch
    • Exterior features: Lawn Sprinkler
    • Has spa: Yes
    • Spa features: Spa/Hot Tub
    • Fencing: Fenced
    • Frontage type: Road
    • Frontage length: 124
    Lot
    • Size: 0.29 Acres
    • Dimensions: 124 x 103
    • Features: Corner Lot, Subdivision
    Details
    • Additional structures: Shed(s)
    • Parcel number: 29133341368015
    • Special conditions: Private

    Construction

    Type & style
    • Home type: SingleFamily
    • Architectural style: Craftsman
    • Property subtype: Single Family Residence
    Materials
    • Stone, Vinyl Siding, Vinyl Trim
    • Foundation: Basement, Concrete Perimeter
    Condition
    • Year built: 2021

    Utilities & green energy

    • Sewer: Public Sanitary
    • Water: Public
    • Utilities for property: Cable/Internet Avail., Cable Connected, Natural Gas Connected, Sewer Connected, Water Connected

    Community & neighborhood

    Location
    • Region: Freeland
    • Subdivision: Quail Hollow

    Other

    Other facts
    • Listing agreement: Exclusive Right To Sell
    • Listing terms: Cash,Conventional,FHA,VA Loan

    Price history

    DateEventPrice
    3/29/2024Sold$469,900$129/sqft
    Source: MiRealSource #50134609 Report a problem
    2/29/2024Pending sale$469,900$129/sqft
    Source: MiRealSource #50134609 Report a problem
    2/29/2024Listed for sale$469,900+1104.9%$129/sqft
    Source: MiRealSource #50134609 Report a problem
    5/26/2022Sold$39,000$11/sqft
    Source: Public Record Report a problem

    Public tax history

    YearProperty taxesTax assessment
    2025$6,536 -25.5%$229,000 +8.2%
    2024$8,775 +1.8%$211,600 +13.3%
    2023$8,623 $186,700 +12.6%
    2022-- $165,800 +772.6%
    2021-- $19,000

    Find assessor info on the county website

    Neighborhood: 48623

    Nearby schools

    GreatSchools rating
    Schools provided by the listing agent
    • District: Freeland Comm School District

    Source: MiRealSource. This data may not be complete. We recommend contacting the local school district to confirm school assignments for this home.

    Get a cash offer in 3 minutes
    Find out how much your home could sell for in as little as 3 minutes with a no-obligation cash offer.
    Estimated market value
    $551,900
    Get a cash offer in 3 minutes
    Find out how much your home could sell for in as little as 3 minutes with a no-obligation cash offer.
    Estimated market value
    $551,900