Skip main navigation
Sold for $830,000
  • $830,000

    5801 Dressage St, Timnath, CO 80547

    5beds
    6,101sqft
    Single Family Residence
    Built in 2010
    6,600 Square Feet Lot
    $832,300 Zestimate®
    $136/sqft
    $4,456 Estimated rent

    Home value

    $832,300

    $791,000 - $874,000

    $4,456/mo

    Zestimate® history
    Loading
    Loading...

    Owner options

    List your home for rent

    $4,456/mo

    Rent Zestimate®

    Find your next renter with Zillow Rental Manager. Plus, with online applications, you can quickly screen prospective tenants – for free.

    Learn more

    $4,456/mo

    Rent Zestimate®

    Refinance and save

    $4,816/mo

    Est. payment

    Refinancing to a lower rate could help reduce your monthly payments and save thousands over the life of the loan.

    See today's rates

    $4,816/mo

    Est. payment

    Explore your selling options

    Work with a Zillow partner agent

    Leverage their expertise and Zillow's premium Showcase listings to get your home seen by more buyers.

    Get started

    List with your own agent

    Get your home in front of millions of buyers by listing it on Zillow.

    Learn how to do it

    Sell it yourself

    Take full control of how buyers see your home on Zillow by listing For Sale by Owner (FSBO).

    List your home

    What's special

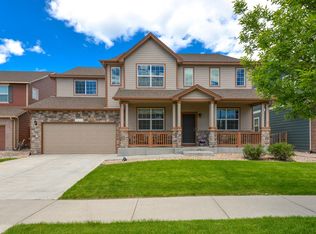
    Pre-Inspected! Brand New Roof! Imagine celebrating the holidays in your new home with 18' soaring ceilings for the most enchanting Christmas Tree & elegant decor. The formal dining room provides an inviting space for hosting holiday dinners & celebrations, while the main living area offers an open layout that seamlessly connects to the kitchen & casual dining space. The primary suite is a private retreat featuring generous proportions, ensuite bathroom & ample closet space. Additional bedrooms are spacious & well-appointed, providing comfort & flexibility for guests, home offices or creative spaces. This home delivers the space & versatility you've been looking for. The finished basement is an entertainment paradise & includes the Pool Table! Whether you're hosting movie nights, game days, or relaxed gatherings, this space has it all! With plenty of room for media area, recreation zone & fitness corner, & a wet bar including a wine fridge. There's also a 6th non-conforming bedroom, ideal for guests or multi-purpose use and large storage area. A new roof offers peace of mind & long-term value. The back patio invites you to linger with privacy screens & included Hot Tub. A perfect spot for relaxation or gatherings. This home sits within a highly desirable Northern Colorado community with highly rated schools & is surrounded by scenic parks, beautiful open spaces, an outstanding community center & recreation areas offering amenities for all interests. It's conveniently located near Fort Collins, with easy access to local shops, dining, & nearby developments that continue to enhance the area's vibrancy and appeal. Whether you're seeking an elegant residence with room to grow, a home built for memorable entertaining, or a move-in-ready property that balances modern comfort with timeless design, this Northern Colorado gem delivers it all. Experience the perfect blend of space, style, and location - a rare opportunity in one of the region's most exciting areas.

    Zillow last checked:

    Listing updated:

    Listed by:

    Venessa Snow 303-398-7033,

    Guide Real Estate

    Bought with:

    Laura Olive, 288421

    RE/MAX Alliance-FTC Dwtn

    Source: IRES as distributed by MLS GRID,MLS#: 1045351MLS Logo

    Facts & features

    Interior

    Bedrooms & bathrooms
    • Bedrooms: 5
    • Bathrooms: 4
    • Full bathrooms: 4
    • Main level bathrooms: 1
    Primary bedroom
    • Description: Carpet
    • Features: 5 Piece Primary Bath
    • Level: Upper
    • Area: 374 Square Feet
    • Dimensions: 17 x 22
    Bedroom 2
    • Description: Carpet
    • Level: Upper
    • Area: 198 Square Feet
    • Dimensions: 11 x 18
    Bedroom 3
    • Description: Carpet
    • Level: Upper
    • Area: 209 Square Feet
    • Dimensions: 11 x 19
    Bedroom 4
    • Description: Carpet
    • Level: Upper
    • Area: 210 Square Feet
    • Dimensions: 14 x 15
    Bedroom 5
    • Description: Tile
    • Level: Main
    • Area: 156 Square Feet
    • Dimensions: 12 x 13
    Dining room
    • Description: Carpet
    • Level: Main
    • Area: 192 Square Feet
    • Dimensions: 12 x 16
    Family room
    • Description: Carpet
    • Level: Main
    • Area: 475 Square Feet
    • Dimensions: 19 x 25
    Kitchen
    • Description: Wood
    • Level: Main
    • Area: 224 Square Feet
    • Dimensions: 16 x 14
    Living room
    • Description: Carpet
    • Level: Main
    • Area: 483 Square Feet
    • Dimensions: 21 x 23
    Recreation room
    • Description: Carpet
    • Level: Basement
    • Area: 1380 Square Feet
    • Dimensions: 46 x 30
    Study
    • Description: Carpet
    • Level: Basement
    • Area: 225 Square Feet
    • Dimensions: 15 x 15
    Heating
    • Forced Air
    Cooling
    • Central Air, Ceiling Fan(s)
    Appliances
    • Included: Gas Range, Double Oven, Dishwasher, Microwave, Disposal
    • Laundry: Washer/Dryer Hookup
    Features
    • Eat-in Kitchen, Separate Dining Room, Cathedral Ceiling(s), Open Floorplan, Pantry, Natural Woodwork, Walk-In Closet(s), Wet Bar, Jack & Jill Bathroom, Kitchen Island, High Ceilings, Central Vacuum
    • Flooring: Wood
    • Doors: French Doors
    • Windows: Bay or Bow Window
    • Basement: Full,Partially Finished,Built-In Radon,Sump Pump
    • Has fireplace: Yes
    • Fireplace features: Gas
    Interior area
    • Total structure area: 4,082
    • Total interior livable area: 6,101 sqft
    • Finished area above ground: 4,082

    Property

    Parking
    • Total spaces: 3
    • Parking features: Garage Door Opener
    • Attached garage spaces: 3
    • Details: Attached
    Accessibility
    • Accessibility features: Main Floor Bath, Accessible Bedroom
    Features
    • Levels: Two
    • Stories: 2
    • Patio & porch: Patio
    • Exterior features: Sprinkler System
    • Spa features: Heated
    • Fencing: Partial,Wood
    • Has view: Yes
    • View description: Mountain(s), Hills, City
    Lot
    • Size: 6,600 sqft
    • Features: Paved, Gutters, Sidewalks, Street Light
    Details
    • Parcel number: R1639658
    • Zoning: R
    • Special conditions: Private Owner

    Construction

    Type & style
    • Home type: SingleFamily
    • Architectural style: Contemporary
    • Property subtype: Single Family Residence
    Materials
    • Brick, Wood Siding
    • Roof: Composition
    Condition
    • New construction: No
    • Year built: 2010
    Details
    • Builder model: Lennox
    • Builder name: D.R. Horton

    Utilities & green energy

    • Electric: Xcel Energy
    • Gas: Xcel Energy
    • Sewer: Public Sewer
    • Water: City
    • Utilities for property: Natural Gas Available, Electricity Available, Cable Available, High Speed Avail
    Green energy
    • Energy efficient items: High Efficiency Furnace

    Community & neighborhood

    Security
    • Security features: Security System, Fire Alarm
    Community
    • Community features: Clubhouse, Tennis Court(s), Pool, Fitness Center, Park, Trail(s), Recreation Room
    Location
    • Region: Timnath
    • Subdivision: Summerfields

    Other

    Other facts
    • Listing terms: Cash,Conventional,FHA,VA Loan
    • Road surface type: Asphalt

    Price history

    DateEventPrice
    12/19/2025Sold$830,000-3.5%$136/sqft
    Source: IRES as distributed by MLS GRID #1045351 Report a problem
    11/22/2025Pending sale$860,000$141/sqft
    Source: IRES as distributed by MLS GRID #1045351 Report a problem
    10/20/2025Price change$860,000-1.1%$141/sqft
    Source: REcolorado as distributed by MLS GRID #4784577 Report a problem
    10/9/2025Listed for sale$870,000+85.3%$143/sqft
    Source: IRES as distributed by MLS GRID #1045351 Report a problem
    2/7/2017Sold$469,480-4%$77/sqft
    Source: Public Record Report a problem
    12/1/2016Listed for sale$489,000+36.2%$80/sqft
    Source: The TC Group, LLC #807539 Report a problem
    12/3/2010Sold$359,118$59/sqft
    Source: Public Record Report a problem

    Public tax history

    YearProperty taxesTax assessment
    2024$7,158 +27.7%$52,301 -1%
    2023$5,607 -1.5%$52,807 +34.8%
    2022$5,694 +7.8%$39,185 -2.8%
    2021$5,282 -0.3%$40,312 +8.4%
    2020$5,297 +15.7%$37,180 -16.2%
    2019$4,580 $44,388 +31.4%
    2018$4,580 $33,768
    2017$4,580 +0.2%$33,768 -12.7%
    2016$4,569 -12.6%$38,693 +0%
    2015$5,230 +20.8%$38,690 +21.3%
    2014$4,331 $31,900
    2013-- $31,900 +14%
    2012-- $27,980
    2011-- $27,980 +172.4%
    2010-- $10,270 -9.4%
    2009-- $11,340 +41.8%
    2008-- $8,000 +510.7%
    2007-- $1,310

    Find assessor info on the county website

    Neighborhood: 80547

    Nearby schools

    GreatSchools rating
    Schools provided by the listing agent
    • Elementary: Bethke
    • Middle: Timnath Middle-High School
    • High: Timnath Middle-High School

    Source: IRES as distributed by MLS GRID. This data may not be complete. We recommend contacting the local school district to confirm school assignments for this home.

    Get a cash offer in 3 minutes
    Find out how much your home could sell for in as little as 3 minutes with a no-obligation cash offer.
    Estimated market value
    $832,300
    Get a cash offer in 3 minutes
    Find out how much your home could sell for in as little as 3 minutes with a no-obligation cash offer.
    Estimated market value
    $832,300