Skip main navigation
Sold for $910,000
  • $910,000

    5801 E Rush St, Sioux Falls, SD 57110

    3beds
    2,576sqft
    Single Family Residence
    Built in 2024
    9,452.52 Square Feet Lot
    $909,500 Zestimate®
    $353/sqft
    $3,178 Estimated rent

    Home value

    $909,500

    $855,000 - $964,000

    $3,178/mo

    Zestimate® history
    Loading
    Loading...

    Owner options

    List your home for rent

    $3,178/mo

    Rent Zestimate®

    Find your next renter with Zillow Rental Manager. Plus, with online applications, you can quickly screen prospective tenants – for free.

    Learn more

    $3,178/mo

    Rent Zestimate®

    Refinance and save

    $4,719/mo

    Est. payment

    Refinancing to a lower rate could help reduce your monthly payments and save thousands over the life of the loan.

    See today's rates

    $4,719/mo

    Est. payment

    Explore your selling options

    Work with a Zillow partner agent

    Leverage their expertise and Zillow's premium Showcase listings to get your home seen by more buyers.

    Get started

    List with your own agent

    Get your home in front of millions of buyers by listing it on Zillow.

    Learn how to do it

    Sell it yourself

    Take full control of how buyers see your home on Zillow by listing For Sale by Owner (FSBO).

    List your home

    What's special

    Custom-built painted wood cabinetsTile flooring in bathroomsGe cafe series appliancesImpressive walk-in closetInnovative moen plumbing fixtures
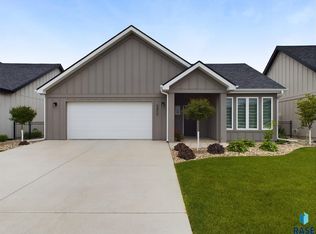
    Courtyards at Golden Gateway, a 55+ Active Adult Community, presents the Portico Plus floor plan in this ranch-style home. This is luxury living. This spacious floor plan features 3 bedrooms and 3 bathrooms, a den, side courtyard with stamped concrete and privacy fencing, sitting room, 2 STALL garage, & 2576 finished square feet. Expertly curated designer packages include upgraded high-end finishes from the base floor plan such as custom-built painted wood cabinets, upgraded hard surface and carpet flooring, heated floors throughout, multiple accent walls, beautiful quartz countertops w/ tile backsplash, innovative Moen plumbing fixtures, designer lighting, tile flooring in bathrooms, zero-entry tiled shower in the primary bathroom, tiled flooring in all bathrooms, GE cafe series appliances, an impressive walk-in closet complimentary to the primary suite, & a fireplace that will make a focal statement in the living area of the home. The HOA fee is an approximate figure. Listing agent has ownership interest in property.

    Zillow last checked:

    Listing updated:

    Listed by:

    Kyle J Kelly 712-224-2300,

    Century 21 ProLink

    Bought with:

    Non-Members Sales

    Source: Realtor Association of the Sioux Empire,MLS#: 22502938MLS Logo

    Facts & features

    Interior

    Bedrooms & bathrooms
    • Bedrooms: 3
    • Bathrooms: 3
    • Full bathrooms: 3
    • Main level bedrooms: 2
    Primary bedroom
    • Description: WIC, primary bath, WIS, dual vanity
    • Level: Main
    Bedroom 2
    • Level: Main
    Bedroom 3
    • Level: Upper
    Dining room
    • Description: Large windows over looking courtyard
    • Level: Main
    Kitchen
    • Description: Custom cabinets, quartz countertops
    • Level: Main
    Living room
    • Description: Access to private side courtyard space
    • Level: Main
    Heating
    • Natural Gas
    Cooling
    • Central Air
    Appliances
    • Included: Dishwasher, Disposal, Range, Humidifier, Microwave, Refrigerator, Stove Hood
    Features
    • Master Downstairs, Main Floor Laundry, Master Bath, Tray Ceiling(s), Wet Bar
    • Flooring: Carpet, Tile, Wood
    • Basement: None
    • Number of fireplaces: 1
    • Fireplace features: Gas
    Interior area
    • Total interior livable area: 2,576 sqft
    • Finished area above ground: 2,576
    • Finished area below ground: 0

    Property

    Parking
    • Total spaces: 2
    • Parking features: Concrete
    • Garage spaces: 2
    Features
    • Levels: One and One Half
    • Patio & porch: Front Porch, Patio
    • Fencing: Partial,Privacy
    Lot
    • Size: 9,452 sqft
    • Dimensions: 77'x128.5'x58.7x139.9
    • Features: City Lot
    Details
    • Parcel number: 96274

    Construction

    Type & style
    • Home type: SingleFamily
    • Property subtype: Single Family Residence
    Materials
    • Hard Board, Brick
    • Roof: Composition
    Condition
    • Year built: 2024

    Utilities & green energy

    • Sewer: Public Sewer
    • Water: Public

    Community & neighborhood

    Location
    • Region: Sioux Falls
    • Subdivision: GOLDEN GATEWAY ADDITION TO THE CITY OF SIOUX FALLS

    HOA & financial

    HOA
    • Has HOA: Yes
    • HOA fee: $200 monthly
    • Amenities included: Comm Center, Fitness Center, Trash, Maintenance Grounds, Other, Pool, Snow Removal

    Other

    Other facts
    • Listing terms: Other
    • Road surface type: Curb and Gutter

    Price history

    DateEventPrice
    10/9/2025Sold$910,000$353/sqft
    Source: Realtor Association of the Sioux Empire #22502938 Report a problem
    4/23/2025Listed for sale$910,000$353/sqft
    Source: Realtor Association of the Sioux Empire #22502938 Report a problem

    Public tax history

    YearProperty taxesTax assessment
    2025$10,105 -4.2%$646,300 -2.8%
    2024$10,544 +197.7%$665,200 +230.5%
    2023$3,542 $201,300

    Find assessor info on the county website

    Neighborhood: 57110

    Nearby schools

    GreatSchools rating
    Schools provided by the listing agent
    • Elementary: Inspiration Elementary - Brandon Valley Schools 49-1
    • Middle: Brandon Valley MS
    • High: Brandon Valley HS
    • District: Brandon Valley 49-2

    Source: Realtor Association of the Sioux Empire. This data may not be complete. We recommend contacting the local school district to confirm school assignments for this home.

    Get pre-qualified for a loan
    At Zillow Home Loans, we can pre-qualify you in as little as 5 minutes with no impact to your credit score.

    An equal housing lender. NMLS #10287.