Skip main navigation
Sold for $399,000
  • $399,000

    5801 Erhardt Dr, Riverview, FL 33578

    4beds
    1,701sqft
    Single Family Residence
    Built in 1994
    7,560 Square Feet Lot
    $396,100 Zestimate®
    $235/sqft
    $2,888 Estimated rent

    Home value

    $396,100

    $368,000 - $424,000

    $2,888/mo

    Zestimate® history
    Loading
    Loading...

    Owner options

    List your home for rent

    $2,888/mo

    Rent Zestimate®

    Find your next renter with Zillow Rental Manager. Plus, with online applications, you can quickly screen prospective tenants – for free.

    Learn more

    $2,888/mo

    Rent Zestimate®

    Refinance and save

    $2,748/mo

    Est. payment

    Refinancing to a lower rate could help reduce your monthly payments and save thousands over the life of the loan.

    See today's rates

    $2,748/mo

    Est. payment

    Explore your selling options

    Work with a Zillow partner agent

    Leverage their expertise and Zillow's premium Showcase listings to get your home seen by more buyers.

    Get started

    List with your own agent

    Get your home in front of millions of buyers by listing it on Zillow.

    Learn how to do it

    Sell it yourself

    Take full control of how buyers see your home on Zillow by listing For Sale by Owner (FSBO).

    List your home

    What's special

    Electric fireplaceOutdoor pool storage closetBreakfast bar seatingWelcoming foyer entryFour-bedroom two-bathroom pool homeGranite countertopsPrivacy and scenic views
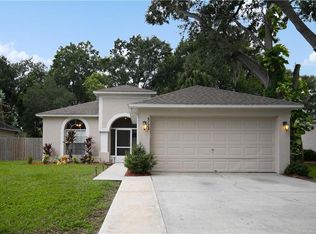
    Welcome to this beautifully maintained four-bedroom, two-bathroom pool home in Riverview offering 1,701 sq ft of comfortable living space and a list of thoughtful upgrades. A welcoming foyer entry leads into a light and airy interior featuring high ceilings, crown molding, and stylish wood-look tile flooring. The front living and dining room combination provides an elegant space for entertaining, while the layout flows seamlessly into the open, spacious kitchen and family room. The kitchen is designed for both function and style with stainless steel appliances, granite countertops, reverse osmosis drinking water system, breakfast bar seating, and extra cabinet storage for organization. The adjoining family room features custom built-in cabinetry and an electric fireplace, creating a warm and inviting gathering space. The spacious primary suite offers high ceilings, crown molding, ceiling fan, and walk-in closets, along with a private en-suite bathroom updated in 2019 featuring a dual-sink vanity, modern lighting and mirrors, and a gorgeous glass-enclosed tiled shower with upgraded fixtures. The additional bedrooms are nicely sized and share a full bathroom with a tub/shower combination. Step outside to your private Florida oasis. The fully fenced backyard backs to peaceful conservation and a pond, providing both privacy and scenic views. Enjoy outdoor living year-round with a covered dining area, screened-in pool with a 2019 pool cage, outdoor pool storage closet, and plenty of space to grill, play, or relax. An 8x12 shed (only one year old) and a 2025 outdoor playground both convey, adding even more value. Additional highlights include a 2024 water heater, water softener system, and convenient location close to parks, shopping, dining, and zoned schools. This home blends comfort, style, and outdoor enjoyment - schedule your showing today!

    Zillow last checked:

    Listing updated:

    Listing Provided by:

    Jeffrey Borham, PA 866-308-7109,

    EXP REALTY LLC 866-308-7109,

    Mike Doner 727-452-4052,

    EXP REALTY LLC

    Bought with:

    Ronnie McLaughlin, 3308338

    FUTURE HOME REALTY INC

    Rebeca McLaughlin, 3573839

    FUTURE HOME REALTY INC

    Source: Stellar MLS,MLS#: TB8479863MLS LogoOriginating MLS: Suncoast Tampa

    Facts & features

    Interior

    Bedrooms & bathrooms
    • Bedrooms: 4
    • Bathrooms: 2
    • Full bathrooms: 2
    Primary bedroom
    • Features: Walk-In Closet(s)
    • Level: First
    Kitchen
    • Level: First
    Living room
    • Level: First
    Heating
    • Central
    Cooling
    • Central Air
    Appliances
    • Included: Dishwasher, Kitchen Reverse Osmosis System, Microwave, Range, Refrigerator, Water Softener
    • Laundry: Inside, Laundry Room
    Features
    • Built-in Features, Ceiling Fan(s), Crown Molding, Eating Space In Kitchen, High Ceilings, Kitchen/Family Room Combo, Living Room/Dining Room Combo, Open Floorplan, Split Bedroom, Stone Counters, Walk-In Closet(s)
    • Flooring: Tile
    • Has fireplace: Yes
    • Fireplace features: Electric, Family Room
    Interior area
    • Total structure area: 2,525
    • Total interior livable area: 1,701 sqft

    Property

    Parking
    • Total spaces: 2
    • Parking features: Garage - Attached
    • Attached garage spaces: 2
    Features
    • Levels: One
    • Stories: 1
    • Exterior features: Lighting, Sidewalk
    • Has private pool: Yes
    • Pool features: In Ground
    Lot
    • Size: 7,560 sqft
    Details
    • Parcel number: U0430202N000000400010.0
    • Zoning: PD
    • Special conditions: None

    Construction

    Type & style
    • Home type: SingleFamily
    • Property subtype: Single Family Residence
    Materials
    • Stucco
    • Foundation: Slab
    • Roof: Shingle
    Condition
    • New construction: No
    • Year built: 1994

    Utilities & green energy

    • Sewer: Public Sewer
    • Water: Public
    • Utilities for property: Cable Connected, Electricity Connected, Water Connected

    Community & neighborhood

    Location
    • Region: Riverview
    • Subdivision: RANDOM OAKS PH I

    HOA & financial

    HOA
    • Has HOA: Yes
    • HOA fee: $19 monthly
    • Association name: McNeil Property Management
    • Association phone: 813-571-7100
    Other fees
    • Pet fee: $0 monthly
    Other financial information
    • Total actual rent: 0

    Other

    Other facts
    • Listing terms: Cash,Conventional,FHA,VA Loan
    • Ownership: Fee Simple
    • Road surface type: Paved

    Price history

    DateEventPrice
    4/14/2026Sold$399,000$235/sqft
    Source: Stellar MLS #TB8479863 Report a problem
    3/17/2026Pending sale$399,000$235/sqft
    Source: eXp Realty #TB8479863 Report a problem
    3/5/2026Price change$399,000-6.1%$235/sqft
    Source: eXp Realty #TB8479863 Report a problem
    2/26/2026Listed for sale$425,000+112.6%$250/sqft
    Source: eXp Realty #TB8479863 Report a problem
    4/30/2015Sold$199,900$118/sqft
    Source: Stellar MLS #A4113893 Report a problem
    3/28/2015Listed for sale$199,900-3.8%$118/sqft
    Source: Real Estate Boutique LLC #A4113893 Report a problem
    2/13/2015Listing removed$207,900$122/sqft
    Source: Real Estate Boutique LLC #A4113893 Report a problem
    2/7/2015Listed for sale$207,900+7.7%$122/sqft
    Source: Real Estate Boutique LLC #A4113893 Report a problem
    7/25/2014Sold$193,000-25.7%$113/sqft
    Source: Public Record Report a problem
    4/30/2008Listing removed$259,876$153/sqft
    Source: Keller Williams Realty #T2276315 Report a problem
    3/9/2008Listed for sale$259,876+195.3%$153/sqft
    Source: Keller Williams Realty #T2276315 Report a problem
    3/19/2003Sold$88,000-41.9%$52/sqft
    Source: Public Record Report a problem
    5/1/2002Sold$151,400$89/sqft
    Source: Public Record Report a problem

    Public tax history

    YearProperty taxesTax assessment
    2025$4,697 +8.3%$262,531 +2.9%
    2024$4,338 +22.7%$255,132 +21.2%
    2023$3,534 +5.5%$210,590 +3%
    2022$3,351 +1.8%$204,456 +3%
    2021$3,292 +2.8%$198,501 +1.4%
    2020$3,202 +7.3%$195,760 +5.7%
    2019$2,985 $185,151 +1.9%
    2018$2,985 +1.9%$181,699 +1.2%
    2017$2,930 +1.5%$179,555 +3%
    2016$2,887 +1.3%$174,302 +6.3%
    2015$2,849 +75.9%$163,970 +50.8%
    2014$1,620 $108,759 +1.5%
    2013$1,620 +0.7%$107,152 +1.7%
    2012$1,609 -18.8%$105,361 -14.7%
    2011$1,981 -6.3%$123,562 -5.8%
    2010$2,114 -6.1%$131,162 -4.8%
    2009$2,252 -8.8%$137,810 -7.3%
    2008$2,469 -6.8%$148,654 +3%
    2007$2,648 -4.8%$144,324 +2.5%
    2006$2,781 +17.2%$140,804 +18.3%
    2005$2,372 $119,009 +3%
    2004-- $115,543 +9.9%
    2003-- $105,158 +0.3%
    2002-- $104,878 +10.9%
    2001-- $94,534 -3.3%
    2000$2,575 $97,799

    Find assessor info on the county website

    Neighborhood: Random Oaks

    Nearby schools

    GreatSchools rating
    Schools provided by the listing agent
    • Elementary: Symmes-HB
    • Middle: Giunta Middle-HB
    • High: Riverview-HB

    Source: Stellar MLS. This data may not be complete. We recommend contacting the local school district to confirm school assignments for this home.

    Get a cash offer in 3 minutes
    Find out how much your home could sell for in as little as 3 minutes with a no-obligation cash offer.
    Estimated market value
    $396,100
    Get a cash offer in 3 minutes
    Find out how much your home could sell for in as little as 3 minutes with a no-obligation cash offer.
    Estimated market value
    $396,100