***MOTIVATED SELLERS! Welcome home to this private oasis on a 1.6 wooded acre lot located in the exclusive gated & guarded community of River Bend Estates. Perfect for entertaining, the voluminous gourmet kitchen includes 2 granite counter topped islands & gas cooktop with 6 burners. Natural lighting draws you to the window seat with plantation shutters & a view of the large backyard, patio & blue inground pool creating the perfect place to unwind. The formal dining includes a wet bar & a pocket wine cellar! Primary bedroom has an ensuite bath oversized double shower, jetted tub & separate vanities. Upstairs you’ll find an additional living area, 3rd bedroom, bathrm, balcony and large walk-in, unfinished room to finish out to fit your needs. Great 3-car garage parking with and extra 225sf of finished-out shop space with electricity and AC. Carport cover for a large boat or RV with steel beams. Quick access to hwys and entertainment. ALL OFFERS WELCOME!! Buyers financing fell through.
Sold
Price Unknown
5801 Forest River Dr, Fort Worth, TX 76112
3beds
3,626sqft
Single Family Residence
Built in 2006
1.57 Acres Lot
$897,100 Zestimate®
$--/sqft
$3,923 Estimated rent
Home value
$897,100
$852,000 - $951,000
$3,923/mo
Zestimate® history
Owner options
List your home for rent
$3,923/mo
Rent Zestimate®
Find your next renter with Zillow Rental Manager. Plus, with online applications, you can quickly screen prospective tenants – for free.
$3,923/mo
Rent Zestimate®
Refinance and save
$200/mo
Est. payment
Refinancing to a lower rate could help reduce your monthly payments and save thousands over the life of the loan.
$200/mo
Est. payment
Explore your selling options
Work with a Zillow partner agent
Leverage their expertise and Zillow's premium Showcase listings to get your home seen by more buyers.
Get startedList with your own agent
Get your home in front of millions of buyers by listing it on Zillow.
Learn how to do itSell it yourself
Take full control of how buyers see your home on Zillow by listing For Sale by Owner (FSBO).
List your homeWhat's special
Wet barUnfinished roomFormal diningNatural lightingBlue inground poolLarge walk-inPlantation shutters
Zillow last checked:
Listing updated:
Listed by:
Melanie MacDonald 0736581 8178186861,
Winters Legacy Realty 817-733-7972
Bought with:
Dave Sheehan
Reflect Real Estate
Source: NTREIS,MLS#: 20332563
Facts & features
Interior
Bedrooms & bathrooms
- Bedrooms: 3
- Bathrooms: 4
- Full bathrooms: 3
- 1/2 bathrooms: 1
Primary bedroom
- Features: Sitting Area in Primary, Walk-In Closet(s)
- Level: First
- Dimensions: 17 x 15
Bedroom
- Features: En Suite Bathroom, Walk-In Closet(s)
- Level: First
- Dimensions: 14 x 12
Bedroom
- Features: Walk-In Closet(s)
- Level: Second
- Dimensions: 13 x 12
Bathroom
- Features: Built-in Features, Dual Sinks, Double Vanity, Jetted Tub, Linen Closet, Multiple Shower Heads, Separate Shower, Tile Counters
- Level: First
- Dimensions: 25 x 14
Bathroom
- Features: Built-in Features, Stone Counters
- Level: First
- Dimensions: 9 x 5
Bathroom
- Features: Built-in Features, Linen Closet, Stone Counters, Separate Shower
- Level: Second
- Dimensions: 9 x 6
Dining room
- Features: Built-in Features, Butler's Pantry, Other
- Level: First
- Dimensions: 22 x 15
Half bath
- Level: First
- Dimensions: 9 x 6
Kitchen
- Features: Breakfast Bar, Built-in Features, Butler's Pantry, Dual Sinks, Eat-in Kitchen, Granite Counters, Kitchen Island, Pantry, Pot Filler, Stone Counters
- Level: First
- Dimensions: 20 x 15
Living room
- Features: Built-in Features, Other
- Level: Second
- Dimensions: 18 x 16
Living room
- Features: Fireplace
- Level: First
- Dimensions: 28 x 18
Mud room
- Features: Built-in Features
- Level: First
- Dimensions: 11 x 7
Storage room
- Level: Second
- Dimensions: 12 x 12
Utility room
- Features: Built-in Features, Linen Closet, Utility Room, Utility Sink
- Level: First
- Dimensions: 14 x 8
Heating
- Central
Cooling
- Attic Fan, Central Air, Ceiling Fan(s), Electric
Appliances
- Included: Some Gas Appliances, Built-In Gas Range, Dishwasher, Electric Oven, Disposal, Gas Water Heater, Microwave, Plumbed For Gas, Vented Exhaust Fan, Warming Drawer, Wine Cooler
- Laundry: Washer Hookup, Electric Dryer Hookup, Other
Features
- Wet Bar, Dry Bar, Decorative/Designer Lighting Fixtures, Double Vanity, Eat-in Kitchen, Granite Counters, High Speed Internet, Kitchen Island, Open Floorplan, Other, Pantry, Tile Counters, Vaulted Ceiling(s), Natural Woodwork, Walk-In Closet(s), Wired for Sound
- Flooring: Brick, Concrete
- Windows: Bay Window(s), Shutters
- Has basement: No
- Number of fireplaces: 1
- Fireplace features: Gas Log, Gas Starter, Living Room, Stone
Interior area
- Total interior livable area: 3,626 sqft
Property
Parking
- Total spaces: 5
- Parking features: Additional Parking, Carport, Door-Single, Driveway, Garage, Garage Door Opener, Boat, RV Access/Parking
- Attached garage spaces: 3
- Carport spaces: 2
- Covered spaces: 5
- Has uncovered spaces: Yes
Features
- Levels: Two
- Stories: 2
- Patio & porch: Balcony, Covered
- Exterior features: Balcony, Dog Run, Garden, Lighting, Private Yard
- Pool features: Gunite, In Ground, Pool
- Fencing: Wrought Iron
- Waterfront features: Creek
Lot
- Size: 1.57 Acres
- Features: Acreage, Back Yard, Cul-De-Sac, Backs to Greenbelt/Park, Lawn, Landscaped, Many Trees, Subdivision, Sprinkler System
Details
- Parcel number: 06381650
Construction
Type & style
- Home type: SingleFamily
- Architectural style: English,Mediterranean,Traditional,Detached
- Property subtype: Single Family Residence
Materials
- Brick, Rock, Stone
- Foundation: Combination
- Roof: Composition
Condition
- Year built: 2006
Utilities & green energy
- Sewer: Public Sewer
- Water: Public
- Utilities for property: Sewer Available, Water Available
Green energy
- Energy efficient items: Appliances, Insulation
- Water conservation: Water-Smart Landscaping
Community & HOA
Community
- Features: Fenced Yard, Gated, Sidewalks, Trails/Paths
- Security: Gated with Guard
- Subdivision: River Bend Estates
HOA
- Has HOA: Yes
- Services included: Association Management, Maintenance Grounds, Security
- HOA fee: $200 monthly
- HOA name: River Bend Estates of Fort Worth HOA
- HOA phone: 817-451-4205
Location
- Region: Fort Worth
Financial & listing details
- Tax assessed value: $848,927
- Annual tax amount: $14,262
- Date on market: 5/25/2023
- Cumulative days on market: 55 days
- Listing terms: Cash,Conventional
Price history
| Date | Event | Price |
|---|---|---|
| 9/8/2023 | Sold | -- |
Source: NTREIS #20332563 Report a problem | ||
| 8/25/2023 | Pending sale | $875,000$241/sqft |
Source: NTREIS #20332563 Report a problem | ||
| 8/18/2023 | Contingent | $875,000$241/sqft |
Source: NTREIS #20332563 Report a problem | ||
| 8/11/2023 | Listed for sale | $875,000$241/sqft |
Source: NTREIS #20332563 Report a problem | ||
| 7/20/2023 | Pending sale | $875,000$241/sqft |
Source: NTREIS #20332563 Report a problem | ||
| 7/14/2023 | Contingent | $875,000$241/sqft |
Source: NTREIS #20332563 Report a problem | ||
| 7/12/2023 | Price change | $875,000-2.6%$241/sqft |
Source: NTREIS #20332563 Report a problem | ||
| 6/22/2023 | Price change | $898,000-1.9%$248/sqft |
Source: NTREIS #20332563 Report a problem | ||
| 6/6/2023 | Price change | $915,000-1.1%$252/sqft |
Source: NTREIS #20332563 Report a problem | ||
| 5/25/2023 | Listed for sale | $925,000+68.5%$255/sqft |
Source: NTREIS #20332563 Report a problem | ||
| 11/30/2018 | Sold | -- |
Source: Agent Provided Report a problem | ||
| 11/6/2018 | Pending sale | $549,000$151/sqft |
Source: Coldwell Banker Residential Brokerage - Fort Worth Tanglewood #13962283 Report a problem | ||
| 9/28/2018 | Listed for sale | $549,000+18.1%$151/sqft |
Source: Congress Realty #13943624 Report a problem | ||
| 10/1/2009 | Listing removed | $464,900$128/sqft |
Source: NRT Dallas #11265915 Report a problem | ||
| 9/4/2009 | Price change | $464,900-7%$128/sqft |
Source: NRT Dallas #11265915 Report a problem | ||
| 4/10/2009 | Listed for sale | $500,000$138/sqft |
Source: NCI Report a problem | ||
Public tax history
| Year | Property taxes | Tax assessment |
|---|---|---|
| 2025 | -- | $848,927 +3% |
| 2024 | -- | $823,998 +10% |
| 2023 | $11,540 -19.1% | $749,324 +36.6% |
| 2022 | $14,262 +4.5% | $548,628 +8% |
| 2021 | $13,654 -2.4% | $507,948 -0.4% |
| 2020 | $13,985 -3.8% | $509,811 -7.1% |
| 2019 | $14,532 +20.2% | $549,054 +14.6% |
| 2018 | $12,087 +9% | $479,007 +10% |
| 2017 | $11,088 -1.4% | $435,461 -6.6% |
| 2016 | $11,246 +8.8% | $466,385 +18.1% |
| 2015 | $10,338 | $395,000 |
| 2014 | $10,338 | $395,000 -5.7% |
| 2013 | -- | $419,000 |
| 2012 | -- | $419,000 |
| 2011 | -- | $419,000 |
| 2010 | -- | $419,000 |
| 2009 | -- | $419,000 |
| 2008 | -- | $419,000 +23.7% |
| 2007 | -- | $338,700 +489% |
| 2006 | -- | $57,500 |
| 2005 | -- | $57,500 |
| 2004 | -- | $57,500 +42.3% |
| 2003 | -- | $40,400 |
| 2002 | -- | $40,400 |
| 2001 | -- | $40,400 |
| 2000 | -- | $40,400 |
Find assessor info on the county website
Neighborhood: Woodhaven
Nearby homes
- $688,0004 bd3 ba3.5k sqft5809 Forest River Dr, Fort Worth, TX 76112Off Market
- $797,9006 bd4 ba4.5k sqft5817 Forest River Dr, Fort Worth, TX 76112Off Market

- $619,1003 bd4 ba3.1k sqft5820 Forest Bend Pl, Fort Worth, TX 76112Off Market
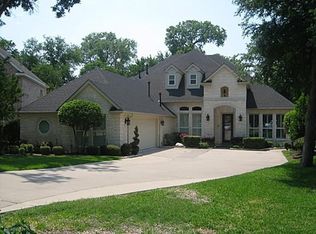
- $536,5004 bd2 ba2.5k sqft5816 Forest Bend Pl, Fort Worth, TX 76112Off Market
- $113,3890.67 Acres5825 Forest River Dr, Fort Worth, TX 76112Off Market
- $661,3004 bd2 ba3.7k sqft5824 Forest Bend Pl, Fort Worth, TX 76112Off Market
- $459,1003 bd3 ba2.4k sqft5812 Forest Bend Pl, Fort Worth, TX 76112Off Market
- $449,3003 bd2 ba2.3k sqft5808 Forest Bend Pl, Fort Worth, TX 76112Off Market
Nearby schools
GreatSchools rating
- 5/10John T White Elementary SchoolGrades: PK-5Distance: 2.3 mi
- 4/10Meadowbrook Middle SchoolGrades: 6-8Distance: 2.4 mi
- 2/10Eastern Hills High SchoolGrades: 9-12Distance: 1.8 mi
Schools provided by the listing agent
- Elementary: White
- Middle: Meadowbrook
- High: Eastern Hills
- District: Fort Worth ISD
Source: NTREIS. This data may not be complete. We recommend contacting the local school district to confirm school assignments for this home.
Get a cash offer in 3 minutes
Find out how much your home could sell for in as little as 3 minutes with a no-obligation cash offer.
Estimated market value
$897,100
Get a cash offer in 3 minutes
Find out how much your home could sell for in as little as 3 minutes with a no-obligation cash offer.
Estimated market value
$897,100
- Texas
- Tarrant County
- Fort Worth
- 76112
- Woodhaven
- 5801 Forest River Dr
Nearby cities
Nearby neighborhoods
Nearby zip codes
Other Fort Worth Topics
