Welcome to a stunningly renovated haven, situated on a sprawling 2.12-acre oasis within the highly sought-after Century High School district. As you approach the front entrance, a sense of grandeur is established by the open foyer adorned with a magnificent chandelier, setting the tone for the elegance that awaits within. The heart of this home lies in its thoughtfully designed kitchen, where warm sunlight floods the space through large windows. Picture yourself enjoying breakfast in the kitchen nook surrounded by the beauty of nature just beyond the glass. The kitchen boasts modern amenities and is a perfect blend of functionality and aesthetics. Key features of this meticulously renovated property include a brand-new roof, a new water heater, a trex deck for outdoor enjoyment, convenient main floor laundry facilities, and a two-car garage for added convenience. Ascend to the upper level, where four carpeted bedrooms eagerly await. The grandeur continues in the master suite, a true sanctuary featuring a walk-in closet and a master bathroom adorned with a double sink vanity, creating a luxurious retreat within your own home. The basement adds versatility to the property, offering a full bathroom, an additional bedroom, and a recreation room awaiting your personal touch. Let your imagination run wild as you envision the countless possibilities for this flexible space, perfect for entertaining, relaxation, or a home gym. Step outside to the open backyard, a haven for play, relaxation, and cherished moments. The vast expanse of land invites you to create your own outdoor paradise, whether it be gardening, hosting gatherings, or simply enjoying the tranquility of the surroundings. Don't miss the chance to make this masterpiece your own – a harmonious blend of modern comfort, thoughtful design, and natural beauty awaits in this exquisitely renovated home.
Sold for $755,000
$755,000
5801 Formosa Dr, Eldersburg, MD 21784
5beds
3,124sqft
Single Family Residence
Built in 1995
2.12 Acres Lot
$776,100 Zestimate®
$242/sqft
$4,240 Estimated rent
Home value
$776,100
$737,000 - $815,000
$4,240/mo
Zestimate® history
Owner options
List your home for rent
$4,240/mo
Rent Zestimate®
Find your next renter with Zillow Rental Manager. Plus, with online applications, you can quickly screen prospective tenants – for free.
$4,240/mo
Rent Zestimate®
Refinance and save
$4,575/mo
Est. payment
Refinancing to a lower rate could help reduce your monthly payments and save thousands over the life of the loan.
$4,575/mo
Est. payment
Explore your selling options
Work with a Zillow partner agent
Leverage their expertise and Zillow's premium Showcase listings to get your home seen by more buyers.
Get startedList with your own agent
Get your home in front of millions of buyers by listing it on Zillow.
Learn how to do itSell it yourself
Take full control of how buyers see your home on Zillow by listing For Sale by Owner (FSBO).
List your homeWhat's special
Natural beautyFlexible spaceOpen backyardMain floor laundry facilitiesMaster bathroomDouble sink vanityThoughtful design
Zillow last checked:
Listing updated:
Listed by:
Sonia Singh 443-765-2843,
Keller Williams Gateway LLC
Bought with:
Jon Tobery, SP200201835
Century 21 Redwood Realty
Source: Bright MLS,MLS#: MDCR2019678
Facts & features
Interior
Bedrooms & bathrooms
- Bedrooms: 5
- Bathrooms: 4
- Full bathrooms: 3
- 1/2 bathrooms: 1
- Main level bathrooms: 1
Rooms
- Room types: Living Room, Dining Room, Bedroom 2, Bedroom 3, Bedroom 4, Bedroom 5, Kitchen, Family Room, Bedroom 1, Laundry, Full Bath, Half Bath
Basement
- Area: 529
Heating
- Heat Pump, Electric
Cooling
- Central Air, Electric
Appliances
- Included: Dishwasher, Dryer, Oven/Range - Electric, Refrigerator, Range Hood, Washer, Water Heater, Dual Flush Toilets, Exhaust Fan, Electric Water Heater
- Laundry: Main Level, Laundry Room
Features
- Breakfast Area, Dining Area, Family Room Off Kitchen, Recessed Lighting, Ceiling Fan(s), Pantry, Walk-In Closet(s)
- Flooring: Carpet, Luxury Vinyl, Laminate
- Windows: Skylight(s)
- Basement: Finished
- Number of fireplaces: 1
- Fireplace features: Glass Doors, Wood Burning
Interior area
- Total structure area: 3,124
- Total interior livable area: 3,124 sqft
- Finished area above ground: 2,595
- Finished area below ground: 529
Property
Parking
- Total spaces: 6
- Parking features: Garage Faces Side, Asphalt, Attached, Driveway
- Attached garage spaces: 2
- Uncovered spaces: 4
Accessibility
- Accessibility features: None
Features
- Levels: Three
- Stories: 3
- Patio & porch: Deck, Patio
- Pool features: None
Lot
- Size: 2.12 Acres
Details
- Additional structures: Above Grade, Below Grade
- Parcel number: 0714049215
- Zoning: CONS
- Special conditions: Standard
Construction
Type & style
- Home type: SingleFamily
- Architectural style: Traditional
- Property subtype: Single Family Residence
Materials
- Vinyl Siding
- Foundation: Concrete Perimeter
- Roof: Architectural Shingle
Condition
- New construction: No
- Year built: 1995
Utilities & green energy
- Sewer: Private Sewer
- Water: Well
Community & HOA
Community
- Security: Carbon Monoxide Detector(s), Smoke Detector(s)
- Subdivision: Eldersburg
HOA
- Has HOA: No
Location
- Region: Eldersburg
Financial & listing details
- Price per square foot: $242/sqft
- Tax assessed value: $425,033
- Annual tax amount: $4,863
- Date on market: 4/12/2024
- Listing agreement: Exclusive Right To Sell
- Listing terms: Cash,Conventional,FHA,VA Loan
- Ownership: Fee Simple
Price history
| Date | Event | Price |
|---|---|---|
| 6/5/2024 | Sold | $755,000+0.7%$242/sqft |
Source:  Bright MLS #MDCR2019678 Report a problem Bright MLS #MDCR2019678 Report a problem | ||
| 5/2/2024 | Pending sale | $749,900$240/sqft |
Source: Bright MLS #MDCR2019678 Report a problem | ||
| 4/13/2024 | Listed for sale | $749,900$240/sqft |
Source: Bright MLS #MDCR2019678 Report a problem | ||
| 4/11/2024 | Listing removed | -- |
Source: Bright MLS #MDCR2018894 Report a problem | ||
| 3/30/2024 | Listed for sale | $749,900$240/sqft |
Source: Bright MLS #MDCR2018894 Report a problem | ||
| 3/7/2024 | Pending sale | $749,900$240/sqft |
Source: Bright MLS #MDCR2018894 Report a problem | ||
| 3/1/2024 | Listed for sale | $749,900+55.9%$240/sqft |
Source: Bright MLS #MDCR2018894 Report a problem | ||
| 2/28/2024 | Sold | $481,000+10356.5%$154/sqft |
Source: Public Record Report a problem | ||
| 7/22/2013 | Sold | $4,600-99%$1/sqft |
Source: Public Record Report a problem | ||
| 4/20/2013 | Price change | $447,500-5.8%$143/sqft |
Source: RE/MAX ADVANTAGE REALTY #CR8059745 Report a problem | ||
| 2/23/2013 | Price change | $475,000-5%$152/sqft |
Source: Keller Williams Realty Centre #CR7976394 Report a problem | ||
| 1/5/2013 | Price change | $500,000+0.9%$160/sqft |
Source: Keller Williams Realty Centre #CR7976394 Report a problem | ||
| 12/11/2012 | Listed for sale | $495,500+130.5%$159/sqft |
Source: Keller Williams Realty Centre #CR7976394 Report a problem | ||
| 10/20/1995 | Sold | $215,000$69/sqft |
Source: Public Record Report a problem | ||
Public tax history
| Year | Property taxes | Tax assessment |
|---|---|---|
| 2025 | $5,961 +20.7% | $522,233 +19.4% |
| 2024 | $4,940 +2.9% | $437,200 +2.9% |
| 2023 | $4,803 +2.9% | $425,033 -2.8% |
| 2022 | $4,665 +3% | $437,200 +9.1% |
| 2021 | $4,528 +1.5% | $400,700 +1.5% |
| 2020 | $4,462 +1.5% | $394,900 -1.4% |
| 2019 | $4,397 +1.5% | $400,700 +4.5% |
| 2018 | $4,331 +1.6% | $383,300 +1.6% |
| 2017 | $4,265 | $377,433 +1.6% |
| 2016 | -- | $371,567 +1.6% |
| 2015 | -- | $365,700 +0.9% |
| 2014 | -- | $362,467 +0.9% |
| 2013 | -- | $359,233 +0.9% |
| 2012 | -- | $356,000 |
| 2011 | -- | $356,000 |
| 2010 | -- | $356,000 -25.5% |
| 2009 | -- | $477,590 +13.8% |
| 2008 | -- | $419,746 +16% |
| 2007 | -- | $361,903 +19% |
| 2006 | -- | $304,060 +10.3% |
| 2005 | -- | $275,756 +11.4% |
| 2004 | -- | $247,453 +12.9% |
| 2003 | -- | $219,150 +0.9% |
| 2002 | -- | $217,230 +0.9% |
| 2001 | -- | $215,310 |
Find assessor info on the county website
Neighborhood: 21784
Nearby homes
- $590,000-- bd2 ba1.9k sqft5800 Formosa Dr, Eldersburg, MD 21784Sold
- $629,200-- bd2 ba2.8k sqft5799 Formosa Dr, Sykesville, MD 21784Off Market
- $789,8004 bd3 ba3k sqft5798 Formosa Dr, Eldersburg, MD 21784Off Market
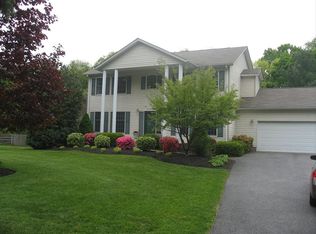
- $721,7005 bd4 ba3.5k sqft5795 Formosa Dr, Eldersburg, MD 21784Off Market
- $542,2004 bd2 ba2.1k sqft5713 White Rock Rd, Sykesville, MD 21784Off Market
- $596,2004 bd3 ba2.4k sqft5715 White Rock Rd, Sykesville, MD 21784Off Market
- $508,100-- bd1 ba1.1k sqft371 Liberty Rd, Sykesville, MD 21784Off Market
- $517,700-- bd2 ba1.2k sqft5717 White Rock Rd, Sykesville, MD 21784Off Market
Nearby schools
GreatSchools rating
- 8/10Linton Springs Elementary SchoolGrades: PK-5Distance: 0.6 mi
- 8/10Sykesville Middle SchoolGrades: 6-8Distance: 3.1 mi
- 8/10Century High SchoolGrades: 9-12Distance: 0.8 mi
Schools provided by the listing agent
- Elementary: Linton Springs
- Middle: Sykesville
- High: Century
- District: Carroll County Public Schools
Source: Bright MLS. This data may not be complete. We recommend contacting the local school district to confirm school assignments for this home.
Get a cash offer in 3 minutes
Find out how much your home could sell for in as little as 3 minutes with a no-obligation cash offer.
Estimated market value
$776,100
Get a cash offer in 3 minutes
Find out how much your home could sell for in as little as 3 minutes with a no-obligation cash offer.
Estimated market value
$776,100
- Maryland
- Carroll County
- Sykesville
- 21784
- 5801 Formosa Dr
Nearby cities
Nearby zip codes
Other Sykesville Topics
