Skip main navigation
Off market
  • $779,700

    5801 Grandville Ave #10OTR4, Longmont, CO 80503

    3beds
    2,252sqft
    SingleFamily
    Built in 2023
    -- sqft lot
    $779,700 Zestimate®
    $346/sqft
    $3,337 Estimated rent

    Home value

    $779,700

    $702,000 - $865,000

    $3,337/mo

    Zestimate® history
    Loading
    Loading...

    Owner options

    List your home for rent

    $3,337/mo

    Rent Zestimate®

    Find your next renter with Zillow Rental Manager. Plus, with online applications, you can quickly screen prospective tenants – for free.

    Learn more

    $3,337/mo

    Rent Zestimate®

    Refinance and save

    $4,542/mo

    Est. payment

    Refinancing to a lower rate could help reduce your monthly payments and save thousands over the life of the loan.

    See today's rates

    $4,542/mo

    Est. payment

    Explore your selling options

    Work with a Zillow partner agent

    Leverage their expertise and Zillow's premium Showcase listings to get your home seen by more buyers.

    Get started

    List with your own agent

    Get your home in front of millions of buyers by listing it on Zillow.

    Learn how to do it

    Sell it yourself

    Take full control of how buyers see your home on Zillow by listing For Sale by Owner (FSBO).

    List your home

    What's special

    Open planWalk-in closetWindows galoreWide plank flooringPrivate water closetDual-sink quartz vanity

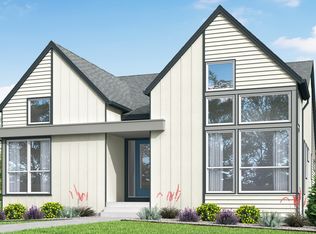
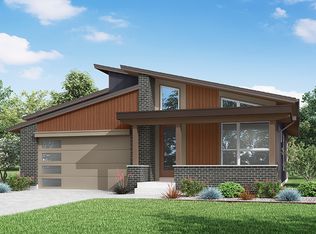
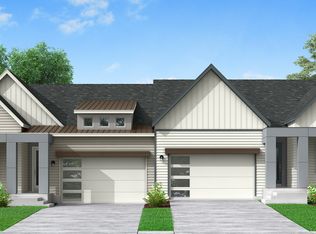
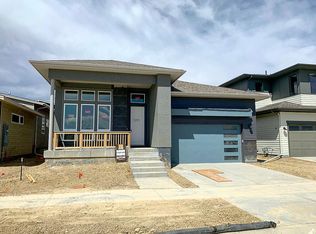
    Shed the responsibilities of a single-family home and step into an easy living, low maintenance paired home. The style and comforts are here but without the upkeep. Leave for a weekend or a month; lawn care and snow removal are not your concern. The front doors and decks are at opposite corners of the building to protect your privacy. Thanks to windows galore, wide plank flooring, and the open plan, your living spaces feel bright and cheerful. The primary bedroom features a walk-in closet and adjoining bath with dual-sink quartz vanity, shower, and private water closet. Bedrooms two and three?or home office, media room or tech central?share a full bath. The farmhouse architectural design is reminiscent of another era yet thoroughly modern in its level of style, amenities, and selections.

    This property is not currently displayed as for sale or rent on Zillow. This may be different from what's on other websites or public sources.

    Facts & features

    Interior

    Bedrooms & bathrooms
    • Bedrooms: 3
    • Bathrooms: 3
    • Full bathrooms: 2
    • 1/2 bathrooms: 1
    Interior area
    • Total interior livable area: 2,252 sqft

    Property

    Parking
    • Total spaces: 2
    • Parking features: Garage - Attached

    Construction

    Type & style
    • Home type: SingleFamily
    Condition
    • Year built: 2023

    Community & HOA

    Location
    • Region: Longmont

    Financial & listing details

    • Price per square foot: $346/sqft

    Price history

    DateEventPrice
    5/15/2023Listing removed--
    Source: Markel Homes Report a problem
    2/10/2023Listed for sale$849,900$377/sqft
    Source: Markel Homes Report a problem

    Public tax history

    Tax history is unavailable.

    Neighborhood: 80503

    Nearby schools

    GreatSchools rating
    Schools provided by the listing agent
    • Elementary: BLUE MOUNTAIN ELEMENTARY
    • Middle: ALTONA MIDDLE SCHOOL
    • High: SILVER CREEK HIGH SCHOOL
    • District: ST. VRAIN VALLEY SCHOOL DISTRICT NO. RE1

    Source: The MLS. This data may not be complete. We recommend contacting the local school district to confirm school assignments for this home.

    Get a cash offer in 3 minutes
    Find out how much your home could sell for in as little as 3 minutes with a no-obligation cash offer.
    Estimated market value
    $779,700
    Get a cash offer in 3 minutes
    Find out how much your home could sell for in as little as 3 minutes with a no-obligation cash offer.
    Estimated market value
    $779,700