Skip main navigation
Off market
  • $507,100

    5801 Grandville Ave #Wihhjt, Longmont, CO 80503

    2beds
    1,318sqft
    Townhouse
    Built in 2022
    -- sqft lot
    $507,100 Zestimate®
    $385/sqft
    $2,484 Estimated rent

    Home value

    $507,100

    $472,000 - $543,000

    $2,484/mo

    Zestimate® history
    Loading
    Loading...

    Owner options

    List your home for rent

    $2,484/mo

    Rent Zestimate®

    Find your next renter with Zillow Rental Manager. Plus, with online applications, you can quickly screen prospective tenants – for free.

    Learn more

    $2,484/mo

    Rent Zestimate®

    Refinance and save

    $2,966/mo

    Est. payment

    Refinancing to a lower rate could help reduce your monthly payments and save thousands over the life of the loan.

    See today's rates

    $2,966/mo

    Est. payment

    Explore your selling options

    Work with a Zillow partner agent

    Leverage their expertise and Zillow's premium Showcase listings to get your home seen by more buyers.

    Get started

    List with your own agent

    Get your home in front of millions of buyers by listing it on Zillow.

    Learn how to do it

    Sell it yourself

    Take full control of how buyers see your home on Zillow by listing For Sale by Owner (FSBO).

    List your home

    What's special

    Walk-in closetNatural light

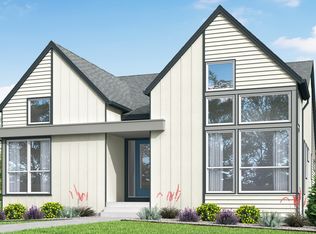
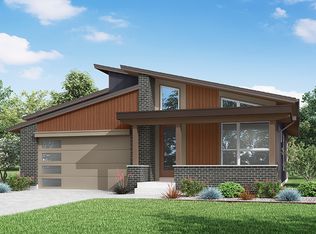
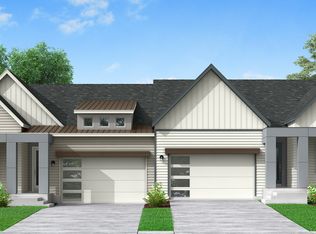
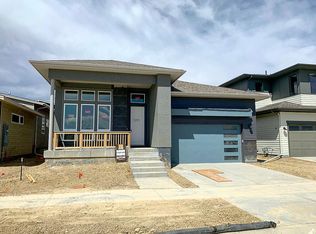
    Large windows, the flat roof, and complementary exterior textures give these town homes their distinct contemporary style. The unique quad footprint means windows galore and out-facing views in every unit. Choose between two floor plans, both featuring an open living, dining and kitchen design, lots of glass including a skylight for beautiful natural light, and outdoor living. The larger C and D units feature an en-suite bedroom and bath, a second bedroom with nearby bath, and loft or optional third bedroom. Units A and B offer one en-suite bedroom and bath, a second bedroom and second bath. Every unit has a two-car garage at street level. ? No upgrades needed! Standard features include durable COREtec® flooring on the main level, A/C and Navian® tankless water heater. ? Cook in style in the kitchen equipped with stainless steel Whirlpool® appliances, gas range with microwave above, quartz tops, KitchenCraft® cabinetry, and single-bowl under-mount sink with Delta Trinsic® faucet.? Answer emails over coffee, enjoy a glass of wine after work, or share a pizza with friends at the extended counter with breakfast bar.? Every unit has a walk-in closet in the corner bedroom, handy powder room on the main level, and laundry closet upstairs with the bedrooms.? Hang keys, coats and hats on the wall hooks above the built-in bench in units A and B or use the coat closet at the stairway to the garage in units C and D.

    This property is not currently displayed as for sale or rent on Zillow. This may be different from what's on other websites or public sources.

    Facts & features

    Interior

    Bedrooms & bathrooms
    • Bedrooms: 2
    • Bathrooms: 3
    • Full bathrooms: 1
    • 3/4 bathrooms: 1
    • 1/2 bathrooms: 1
    Interior area
    • Total interior livable area: 1,318 sqft

    Property

    Parking
    • Total spaces: 2
    • Parking features: Garage - Attached

    Construction

    Type & style
    • Home type: Townhouse
    Condition
    • Year built: 2022

    Community & HOA

    Location
    • Region: Longmont

    Financial & listing details

    • Price per square foot: $385/sqft

    Price history

    DateEventPrice
    1/28/2022Listing removed--
    Source: Markel Homes Report a problem
    6/12/2021Listed for sale$499,900$379/sqft
    Source: Markel Homes Report a problem

    Public tax history

    Tax history is unavailable.

    Neighborhood: 80503

    Nearby schools

    GreatSchools rating
    Schools provided by the listing agent
    • Elementary: BLUE MOUNTAIN ELEMENTARY
    • Middle: ALTONA MIDDLE SCHOOL
    • High: SILVER CREEK HIGH SCHOOL
    • District: ST. VRAIN VALLEY SCHOOL DISTRICT NO. RE1

    Source: The MLS. This data may not be complete. We recommend contacting the local school district to confirm school assignments for this home.

    Get a cash offer in 3 minutes
    Find out how much your home could sell for in as little as 3 minutes with a no-obligation cash offer.
    Estimated market value
    $507,100
    Get a cash offer in 3 minutes
    Find out how much your home could sell for in as little as 3 minutes with a no-obligation cash offer.
    Estimated market value
    $507,100