Move in NOW! Stunning new construction RANCH home. AP Builders is a local Michigan company committed to delivering quality homes. 2020 BUILDER OF THE YEAR! Low maintenance brick exterior, dimensional shingles. Spacious hallway leads to family room, open to kitchen and dining room. Entertain at the oversized Kraftmaid island, preparing dinner on your sleek gourmet appliances and granite ctops. Charming details include 9/10 ft. ceilings, 8ft solid wood door and cased windows. Retreat to the Owner's Suite each evening to watch sunsets through large picturesque windows. SOD, SPRINKLERS, LANDSCAPING and Builder's 1/2/10 WARRANTIES included. Highly desirable DAYLIGHT BASEMENT. Walking trails to Marshbank Park across the street, where water activities abound. Close Out Phase - this is our last home and your last opportunity to live in this beautiful community.
Sold for $595,875
$595,875
5801 Hartwick Dr, West Bloomfield, MI 48324
2beds
2,100sqft
Single Family Residence
Built in 2023
8,276 Square Feet Lot
$662,700 Zestimate®
$284/sqft
$3,773 Estimated rent
Home value
$662,700
$630,000 - $696,000
$3,773/mo
Zestimate® history
Owner options
List your home for rent
$3,773/mo
Rent Zestimate®
Find your next renter with Zillow Rental Manager. Plus, with online applications, you can quickly screen prospective tenants – for free.
$3,773/mo
Rent Zestimate®
Refinance and save
$4,038/mo
Est. payment
Refinancing to a lower rate could help reduce your monthly payments and save thousands over the life of the loan.
$4,038/mo
Est. payment
Explore your selling options
Work with a Zillow partner agent
Leverage their expertise and Zillow's premium Showcase listings to get your home seen by more buyers.
Get startedList with your own agent
Get your home in front of millions of buyers by listing it on Zillow.
Learn how to do itSell it yourself
Take full control of how buyers see your home on Zillow by listing For Sale by Owner (FSBO).
List your homeWhat's special
Low maintenance brick exteriorLarge picturesque windowsSpacious hallwayDimensional shinglesGranite ctops
Zillow last checked:
Listing updated:
Listed by:
Barbara Sawosko 586-703-1846,
HSH Realty LLC
Bought with:
Dylan Wickersham, 6501431903
Arterra Realty Michigan LLC
Source: Realcomp II,MLS#: 20230023551
Facts & features
Interior
Bedrooms & bathrooms
- Bedrooms: 2
- Bathrooms: 3
- Full bathrooms: 2
- 1/2 bathrooms: 1
Primary bedroom
- Level: Entry
- Dimensions: 15 x 15
Bedroom
- Level: Entry
- Dimensions: 11 x 13
Primary bathroom
- Level: Entry
- Dimensions: 9 x 12
Other
- Level: Entry
- Dimensions: 5 x 11
Other
- Level: Entry
- Dimensions: 6 x 5
Dining room
- Level: Entry
- Dimensions: 12 x 10
Family room
- Level: Entry
- Dimensions: 16 x 22
Kitchen
- Level: Entry
- Dimensions: 12 x 14
Laundry
- Level: Entry
- Dimensions: 6 x 7
Library
- Level: Entry
- Dimensions: 10 x 15
Heating
- Forced Air, Natural Gas
Cooling
- Central Air
Appliances
- Included: Built In Electric Oven, Dishwasher, Disposal, Exhaust Fan, Gas Cooktop, Humidifier, Microwave, Range Hood, Stainless Steel Appliances
- Laundry: Electric Dryer Hookup, Gas Dryer Hookup, Laundry Room
Features
- Programmable Thermostat
- Windows: Egress Windows
- Basement: Daylight,Full,Unfinished
- Has fireplace: Yes
- Fireplace features: Family Room, Gas
Interior area
- Total interior livable area: 2,100 sqft
- Finished area above ground: 2,100
Property
Parking
- Total spaces: 2
- Parking features: Two Car Garage, Attached, Garage Faces Front, Garage Door Opener
- Attached garage spaces: 2
Features
- Levels: One
- Stories: 1
- Entry location: GroundLevel
- Patio & porch: Covered, Porch
- Pool features: None
Lot
- Size: 8,276 Square Feet
- Dimensions: 62 x 126 x 62 x 134
- Features: Sprinklers
Details
- Parcel number: 1809303001
- Special conditions: Short Sale No,Standard
Construction
Type & style
- Home type: SingleFamily
- Architectural style: Ranch
- Property subtype: Single Family Residence
Materials
- Brick
- Foundation: Basement, Poured, Sump Pump
- Roof: Asphalt
Condition
- New Construction,Quick Delivery Home
- New construction: Yes
- Year built: 2023
Details
- Warranty included: Yes
Utilities & green energy
- Sewer: Public Sewer
- Water: Public
- Utilities for property: Underground Utilities
Community & HOA
Community
- Features: Sidewalks
- Security: Smoke Detectors
- Subdivision: BROOKFIELD CONDO OCCPN 2248
HOA
- Has HOA: Yes
- Services included: Insurance
- HOA fee: $151 monthly
- HOA phone: 248-377-9933
Location
- Region: West Bloomfield
Financial & listing details
- Price per square foot: $284/sqft
- Date on market: 3/31/2023
- Cumulative days on market: 140 days
- Listing agreement: Exclusive Right To Sell
- Listing terms: Cash,Conventional
Price history
| Date | Event | Price |
|---|---|---|
| 9/12/2023 | Sold | $595,875-0.5%$284/sqft |
Source:  Realcomp II #20230023551 Report a problem Realcomp II #20230023551 Report a problem | ||
| 8/17/2023 | Pending sale | $598,875$285/sqft |
Source: Realcomp II #20230023551 Report a problem | ||
| 7/9/2023 | Price change | $598,875-3.2%$285/sqft |
Source: Realcomp II #20230023551 Report a problem | ||
| 5/14/2023 | Price change | $618,875+1.6%$295/sqft |
Source: Realcomp II #20230023551 Report a problem | ||
| 4/11/2023 | Price change | $608,875-3%$290/sqft |
Source: Realcomp II #20230023551 Report a problem | ||
| 3/31/2023 | Price change | $627,900+3.6%$299/sqft |
Source: Realcomp II #20230023551 Report a problem | ||
| 7/23/2022 | Price change | $606,000+7.3%$289/sqft |
Source: Realcomp II #20221022355 Report a problem | ||
| 9/2/2021 | Price change | $564,900+6.2%$269/sqft |
Source:  AP Builders Report a problem AP Builders Report a problem | ||
| 3/26/2021 | Price change | $531,900+6.4%$253/sqft |
Source: AP Builders Report a problem | ||
| 1/3/2021 | Price change | $499,900+3.5%$238/sqft |
Source: AP Builders Report a problem | ||
| 1/1/2021 | Price change | $482,900$230/sqft |
Source: AP Builders Report a problem | ||
| 3/21/2020 | Listed for sale | -- |
Source: AP Builders Report a problem | ||
| 2/5/2020 | Listing removed | -- |
Source: AP Builders Report a problem | ||
| 5/15/2019 | Listed for sale | -- |
Source: AP Builders Report a problem | ||
Public tax history
Tax history is unavailable.
Neighborhood: 48324
Nearby homes
- $597,1252 bd3 ba2.1k sqft5805 Hartwick Dr, West Bloomfield, MI 48322Sold
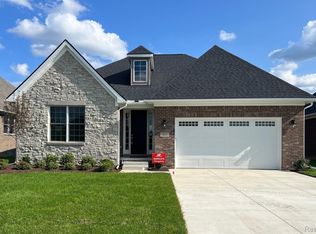
- $774,7003 bd4 ba2.1k sqft5810 Hartwick Dr, West Bloomfield, MI 48324Off Market
- $754,2002 bd3 ba2.1k sqft5818 Hartwick Dr, West Bloomfield, MI 48324Off Market
- $370,0003 bd3 ba1.7k sqft5780 Point Of The Woods Dr #1, West Bloomfield, MI 48324Sold
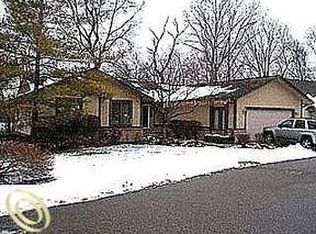
- $459,8003 bd3 ba2.4k sqft5790 Point Of The Woods Dr #1, West Bloomfield, MI 48324Off Market
- $401,0003 bd-- ba2.3k sqft5700 Point Of The Woods Dr #1, West Bloomfield, MI 48324Off Market
- $529,7003 bd3 ba2.4k sqft3105 Point Of The Woods Dr #1, West Bloomfield, MI 48324Off Market
- $411,0003 bd3 ba2.4k sqft5770 Point Of The Woods Dr #1, West Bloomfield, MI 48324Sold
Nearby schools
GreatSchools rating
- 8/10Scotch Elementary SchoolGrades: PK-5Distance: 0.3 mi
- 6/10Abbott Middle SchoolGrades: 6-8Distance: 2.5 mi
- 7/10West Bloomfield High SchoolGrades: 9-12Distance: 2.7 mi
Get a cash offer in 3 minutes
Find out how much your home could sell for in as little as 3 minutes with a no-obligation cash offer.
Estimated market value
$662,700
Get a cash offer in 3 minutes
Find out how much your home could sell for in as little as 3 minutes with a no-obligation cash offer.
Estimated market value
$662,700
- Michigan
- Oakland County
- West Bloomfield
- 48324
- 5801 Hartwick Dr
Nearby cities
Nearby zip codes
Other West Bloomfield Topics
