
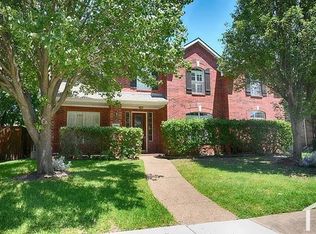
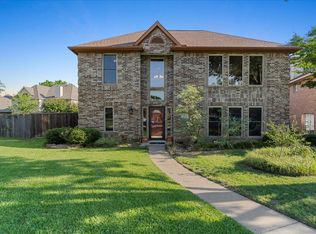
Amazing find! Stunning 5 bedroom, 4 bath home with 3 car garage and pool on half acre in highly sought after Allen ISD! Features of this home include soaring ceilings, plantation shutters, fantastic kitchen, primary plus a second bedroom on the first floor, hardwood flooring. Living space is open to the second floor giving airy and spacious feel, boasts striking fireplace with gas logs, stacked windows providing amazing natural light and views of the lovely backyard. Chef's kitchen offers oversized island with seating, tons of storage and counter space for culinary projects, stainless appliances and gas cooktop in a charming brick alcove. The spacious primary suite enjoys wonderful natural light, view of the pool and room for a sitting area. Upstairs find 3 more bedrooms (one has a flex space for storage or a play area) plus the gameroom. Step out back to the large covered patio and enjoy warm summer days in the sparkling pool with spa and water features. The backyard is huge giving wonderful space for pets and kiddos to play. Close to shopping, dining and minutes from 75. Rent includes mowing and pool care. See tenant rental requirements
All applicants over 18 must fully complete a TREC application. Do not leave any questions unanswered. Any incomplete applications will not be considered.
Your income must be three times the monthly rent- verified by paystubs, W-2's or Bank statements and through employer (child support will not be considered as an income source). If verifiable, regular income is less than 3 times the monthly rent in income applicant will not be considered.
Three years satisfactory rental history to be verified, any adversary notes from previous landlords, monies due to landlord or any previous evictions will be grounds for rejection.
Current phone numbers and email addresses for previous landlords is required.
Minimum credit score of 640, NO EXCEPTIONS
One dog on a case by case basis to be approved by the Landlord
No Smoking on the property- in or outside of the property
No Co-signers
No Vouchers accepted
House for rent
$5,300/moFees may apply
5801 Hathaway Dr, Parker, TX 75002
5beds
3,940sqft
Price may not include required fees and charges. Price shown reflects the lease term provided. Learn more|
Single family residence
Available now
Small dogs OK
Air conditioner, central air
Hookups laundry
Attached garage parking
Central
What's special
Hardwood flooringLarge covered patioFantastic kitchenPool on half acreSoaring ceilingsPlantation shutters
- 14 days |
- -- |
- -- |
Zillow last checked:
Listing updated:
Travel times

Let’s turn your rent into credit progress
Build credit history with every on-time payment and get credit for the payment you’re already making.
Facts & features
Interior
Bedrooms & bathrooms
- Bedrooms: 5
- Bathrooms: 4
- Full bathrooms: 4
Heating
- Central
Cooling
- Air Conditioner, Central Air
Appliances
- Included: Dishwasher, Microwave Oven, Oven, Refrigerator
- Laundry: Hookups
Features
- Flooring: Hardwood, Tile
Interior area
- Total interior livable area: 3,940 sqft
Property
Parking
- Parking features: Attached, Garage
- Has attached garage: Yes
- Details: Contact manager
Features
- Has private pool: Yes
- Pool features: Pool
Details
- Additional structures: Garage(s)
- Parcel number: R439000A00101
Construction
Type & style
- Home type: SingleFamily
- Property subtype: Single Family Residence
Community & HOA
HOA
- Amenities included: Pool
Location
- Region: Parker
Financial & listing details
- Lease term: 1 Year
Nearby apartments for rent
Price history
| Date | Event | Price |
|---|---|---|
| 7/24/2026 | Listed for rent | $5,300+10.4%$1/sqft |
Source: Zillow Rentals Report a problem | ||
| 5/6/2025 | Listing removed | $4,800$1/sqft |
Source: Zillow Rentals Report a problem | ||
| 5/2/2025 | Listed for rent | $4,800$1/sqft |
Source: Zillow Rentals Report a problem | ||
| 1/20/2023 | Sold | -- |
Source: NTREIS #20148289 Report a problem | ||
| 12/22/2022 | Pending sale | $925,000$235/sqft |
Source: NTREIS #20148289 Report a problem | ||
| 12/6/2022 | Contingent | $925,000$235/sqft |
Source: NTREIS #20148289 Report a problem | ||
| 10/28/2022 | Price change | $925,000-5.1%$235/sqft |
Source: NTREIS #20148289 Report a problem | ||
| 9/23/2022 | Price change | $975,000-7.1%$247/sqft |
Source: NTREIS #20148289 Report a problem | ||
| 9/8/2022 | Price change | $1,050,000-4.1%$266/sqft |
Source: NTREIS #20148289 Report a problem | ||
| 8/26/2022 | Listed for sale | $1,095,000+130.5%$278/sqft |
Source: NTREIS #20148289 Report a problem | ||
| 4/18/2017 | Sold | -- |
Source: Agent Provided Report a problem | ||
| 3/13/2017 | Pending sale | $475,000$121/sqft |
Source: Market Experts Realty #13530349 Report a problem | ||
| 3/8/2017 | Price change | $475,000-9.5%$121/sqft |
Source: Market Experts Realty #13530349 Report a problem | ||
| 2/2/2017 | Listed for sale | $525,000-3.7%$133/sqft |
Source: Market Experts Realty #13530349 Report a problem | ||
| 12/9/2016 | Listing removed | $545,000$138/sqft |
Source: Keller Williams - Allen #13438277 Report a problem | ||
| 12/2/2016 | Price change | $545,000-3.5%$138/sqft |
Source: Keller Williams - Allen #13438277 Report a problem | ||
| 8/7/2016 | Listed for sale | $565,000+6.6%$143/sqft |
Source: Keller Williams Realty Allen #13438277 Report a problem | ||
| 8/10/2015 | Listing removed | $530,000$135/sqft |
Source: Keller Williams - Dallas Preston Road #13165895 Report a problem | ||
| 6/5/2015 | Listed for sale | $530,000+21.8%$135/sqft |
Source: Keller Williams Realty DPR #13165895 Report a problem | ||
| 2/12/2014 | Sold | -- |
Source: Agent Provided Report a problem | ||
| 1/19/2014 | Listed for sale | $435,000$110/sqft |
Source: RE/MAX Town & Country #12051656 Report a problem | ||
| 1/12/2014 | Pending sale | $435,000$110/sqft |
Source: RE/MAX Town & Country #12051656 Report a problem | ||
| 11/8/2013 | Listed for sale | $435,000$110/sqft |
Source: RE/MAX Town & Country #12051656 Report a problem | ||
Neighborhood: 75002
Nearby schools
GreatSchools rating
- 8/10Carlena Chandler Elementary SchoolGrades: K-6Distance: 0.2 mi
- 9/10W E Pete Ford Middle SchoolGrades: 7-8Distance: 2.3 mi
- 8/10Allen High SchoolGrades: 9-12Distance: 3.1 mi