Discover the allure of 5801 Haverford AVE, INDIANAPOLIS, IN- a 2006 square foot single-family residence built in 1941, offering an inviting home ready for immediate enjoyment. This charming property seamlessly blends classic character with modern comfort, providing a truly special living experience. The thoughtfully designed kitchen features elegant stone counters, providing a sophisticated and functional space for culinary endeavors. A well-appointed bathroom offers a convenient walk-in shower, ensuring a refreshing start or end to your day. Beyond the main living areas, this property includes a practical laundry room, a versatile basement, and both a welcoming screened-in patio and a charming porch, extending your living space outdoors. The fenced in yard on an expansive corner lot with mature trees offers a tranquil backyard getaway. This exceptional residence offers a lifestyle of comfort and convenience; schedule your private viewing today.
Sold
$435,000
5801 Haverford Ave, Indianapolis, IN 46220
3beds
2,943sqft
Residential, Single Family Residence
Built in 1941
9,583 Square Feet Lot
$435,200 Zestimate®
$148/sqft
$2,653 Estimated rent
Home value
$435,200
$413,000 - $457,000
$2,653/mo
Zestimate® history
Owner options
List your home for rent
$2,653/mo
Rent Zestimate®
Find your next renter with Zillow Rental Manager. Plus, with online applications, you can quickly screen prospective tenants – for free.
$2,653/mo
Rent Zestimate®
Refinance and save
$2,690/mo
Est. payment
Refinancing to a lower rate could help reduce your monthly payments and save thousands over the life of the loan.
$2,690/mo
Est. payment
Explore your selling options
Work with a Zillow partner agent
Leverage their expertise and Zillow's premium Showcase listings to get your home seen by more buyers.
Get startedList with your own agent
Get your home in front of millions of buyers by listing it on Zillow.
Learn how to do itSell it yourself
Take full control of how buyers see your home on Zillow by listing For Sale by Owner (FSBO).
List your homeWhat's special
Fenced in yardVersatile basementTranquil backyard getawayPractical laundry roomCharming porchElegant stone countersThoughtfully designed kitchen
Zillow last checked:
Listing updated:
Listed by:
Blake Miller 317-523-4866,
F.C. Tucker Company,
Chaney Miller,
F.C. Tucker Company
Bought with:
Scott Lacy
Asset One Real Estate Company
Source: MIBOR as distributed by MLS GRID,MLS#: 22098114
Facts & features
Interior
Bedrooms & bathrooms
- Bedrooms: 3
- Bathrooms: 2
- Full bathrooms: 2
- Main level bathrooms: 2
- Main level bedrooms: 3
Primary bedroom
- Level: Main
- Area: 294.46 Square Feet
- Dimensions: 15'11 x 18'6
Bedroom 2
- Level: Main
- Area: 144.61 Square Feet
- Dimensions: 12'8 x 11'5
Bedroom 3
- Level: Main
- Area: 126.53 Square Feet
- Dimensions: 11'5 x 11'1
Dining room
- Level: Main
- Area: 110.36 Square Feet
- Dimensions: 9'8 x 11'5
Family room
- Level: Main
- Area: 391.61 Square Feet
- Dimensions: 17'8 x 22'2
Kitchen
- Level: Main
- Area: 96.47 Square Feet
- Dimensions: 12'7 x 7'8
Laundry
- Level: Main
- Area: 52.5 Square Feet
- Dimensions: 9'0 x 5'10
Living room
- Level: Main
- Area: 227.68 Square Feet
- Dimensions: 14'1 x 16'2
Heating
- Forced Air
Cooling
- Central Air
Appliances
- Included: Dishwasher, Dryer, Disposal, Gas Water Heater, Microwave, Gas Oven, Refrigerator, Washer, Water Heater
- Laundry: Laundry Room, Main Level
Features
- Entrance Foyer, Hardwood Floors, Walk-In Closet(s)
- Flooring: Hardwood
- Basement: Daylight,Unfinished,Interior Entry
- Number of fireplaces: 2
- Fireplace features: Masonry, Living Room
Interior area
- Total structure area: 2,943
- Total interior livable area: 2,943 sqft
- Finished area below ground: 0
Property
Parking
- Total spaces: 2
- Parking features: Detached
- Garage spaces: 2
Features
- Levels: One
- Stories: 1
- Patio & porch: Screened
Lot
- Size: 9,583 Square Feet
- Features: Corner Lot, Sidewalks, Mature Trees
Details
- Parcel number: 490706109112000801
- Horse amenities: None
Construction
Type & style
- Home type: SingleFamily
- Architectural style: Ranch
- Property subtype: Residential, Single Family Residence
Materials
- Brick, Wood Siding
- Foundation: Concrete Perimeter, Brick/Mortar
Condition
- New construction: No
- Year built: 1941
Utilities & green energy
- Water: Public
Community & HOA
Community
- Security: Smoke Detector(s)
- Subdivision: Maple Lawn
HOA
- Has HOA: No
Location
- Region: Indianapolis
Financial & listing details
- Price per square foot: $148/sqft
- Tax assessed value: $335,900
- Annual tax amount: $3,700
- Date on market: 6/26/2026
- Cumulative days on market: 2 days
Price history
| Date | Event | Price |
|---|---|---|
| 7/15/2026 | Sold | $435,000$148/sqft |
Source:  MIBOR as distributed by MLS GRID #22098114 Report a problem MIBOR as distributed by MLS GRID #22098114 Report a problem | ||
| 6/26/2026 | Pending sale | $435,000+6.1%$148/sqft |
Source: MIBOR as distributed by MLS GRID #22098114 Report a problem | ||
| 5/29/2026 | Listing removed | $410,000$139/sqft |
Source: MIBOR as distributed by MLS GRID #22098114 Report a problem | ||
| 5/4/2026 | Pending sale | $410,000$139/sqft |
Source: MIBOR as distributed by MLS GRID #22098114 Report a problem | ||
| 4/30/2026 | Listed for sale | $410,000$139/sqft |
Source: MIBOR as distributed by MLS GRID #22098114 Report a problem | ||
Public tax history
| Year | Property taxes | Tax assessment |
|---|---|---|
| 2025 | $3,700 +3.8% | $335,900 +8.7% |
| 2024 | $3,564 -0.3% | $309,100 +3% |
| 2023 | $3,574 +11.2% | $300,100 +0.4% |
| 2022 | $3,215 +10.2% | $298,900 +8.2% |
| 2021 | $2,917 +2% | $276,300 +1.4% |
| 2020 | $2,861 +6.9% | $272,600 +13% |
| 2019 | $2,677 +15.2% | $241,200 +7.5% |
| 2018 | $2,323 +1.3% | $224,300 +3.9% |
| 2017 | $2,293 +2% | $215,800 +1.7% |
| 2016 | $2,248 +2.2% | $212,100 +3.8% |
| 2014 | $2,201 +8.5% | $204,400 +6.8% |
| 2013 | $2,028 | $191,300 -5.4% |
| 2012 | $2,028 | $202,300 +13.3% |
| 2011 | -- | $178,600 -14.1% |
| 2010 | $2,156 -4.1% | $207,900 -2.1% |
| 2009 | $2,248 | $212,300 +8.2% |
| 2007 | -- | $196,300 -0.7% |
| 2006 | -- | $197,600 +34.7% |
| 2005 | -- | $146,700 |
| 2004 | -- | $146,700 |
| 2003 | -- | $146,700 +181.6% |
| 2002 | -- | $52,100 +200.1% |
| 2001 | -- | $17,360 |
| 2000 | -- | $17,360 |
Find assessor info on the county website
Neighborhood: Canterbury
Nearby homes
- $368,1002 bd1 ba1k sqft5805 Haverford Ave, Indianapolis, IN 46220Off Market
- $398,5004 bd-- ba564 sqft5747 Haverford Ave, Indianapolis, IN 46220Off Market
- $280,2002 bd-- ba1.2k sqft5809 Haverford Ave, Indianapolis, IN 46220Off Market
- $269,7002 bd1 ba1.1k sqft5743 Haverford Ave, Indianapolis, IN 46220Off Market
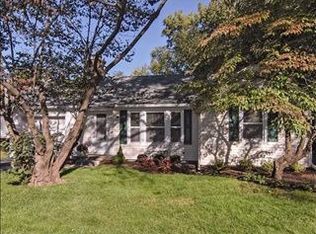
- $356,8003 bd-- ba1.2k sqft5802 Haverford Ave, Indianapolis, IN 46220Off Market
- $411,4002 bd1 ba2.4k sqft5802 Indianola Ave, Indianapolis, IN 46220Off Market
- $348,4002 bd1 ba2.2k sqft5806 Haverford Ave, Indianapolis, IN 46220Off Market
- $308,1003 bd1 ba1.3k sqft5806 Indianola Ave, Indianapolis, IN 46220Off Market
Nearby schools
GreatSchools rating
- 4/10Eliza A. Blaker School 55Grades: PK-5Distance: 0.6 mi
- NABroad Ripple Middle School - An IB World SchoolGrades: 6-8Distance: 0.7 mi
- 2/10Shortridge High SchoolGrades: 9-12Distance: 3 mi
Get a cash offer in 3 minutes
Find out how much your home could sell for in as little as 3 minutes with a no-obligation cash offer.
Estimated market value
$435,200
Get a cash offer in 3 minutes
Find out how much your home could sell for in as little as 3 minutes with a no-obligation cash offer.
Estimated market value
$435,200
- Indiana
- Marion County
- Indianapolis
- 46220
- Canterbury
- 5801 Haverford Ave
Nearby cities
Nearby neighborhoods
Nearby zip codes
Other Indianapolis Topics
