What you are about to behold is the realization of your long-held dreams and discussions with your family, spanning several years. A sprawling Ranch-style residence, nestled on a pristine acre of land, with first right of refusal to purchase the adjacent 1.2 acre lot with its own tax ID . This haven, shielded from neighbors, yet conveniently proximate to all essential amenities, beckons with its recent enhancements: a fresh coat of paint, immaculately cleaned carpets and the addition of brand-new hardwood flooring gracing the kitchen and foyers, for an effortless lifestyle. Not to be overlooked, a generator stands ready, should you experience power interruptions, so your life doesn't miss a beat. As you step through the front door, an expansive living area greets you, seamlessly transitioning into an inviting dining space and onward into the thoughtfully designed kitchen. The kitchen, overlooking the adjoining family room, creates a harmonious flow throughout these primary living areas. The capacious family room, a sanctuary on those frosty winter evenings thanks to its gas fireplace, also offers an enchanting view of the backyard through a door wall that leads to a recently refinished deck—perfect for savoring your morning brew or a favorite libation. Imagine cozy bonfires on crisp autumn nights. This new abode boasts an unfinished basement, a canvas awaiting your artistic touch to craft additional living space if your heart desires. And for those with a penchant for DIY projects, a heated and air-conditioned garage, expertly insulated and drywalled, awaits your creative endeavors. But that's not all; allow me to draw your attention to the pièce de résistance—an expansive 40 x 50 pole barn, replete with one oversized garage door and a standard-sized counterpart on the opposite side, accompanied by an entry door facing the garage. Not to be forgotten, a charming she-shed beckons to the green-thumbed gardener, discreetly nestled away from the pole barn. attention—an absolute must-see.
Sold for $430,000
$430,000
5801 Hickory Meadows Dr, White Lake, MI 48383
3beds
1,906sqft
Single Family Residence
Built in 1994
0.99 Acres Lot
$470,900 Zestimate®
$226/sqft
$3,413 Estimated rent
Home value
$470,900
$447,000 - $494,000
$3,413/mo
Zestimate® history
Owner options
List your home for rent
$3,413/mo
Rent Zestimate®
Find your next renter with Zillow Rental Manager. Plus, with online applications, you can quickly screen prospective tenants – for free.
$3,413/mo
Rent Zestimate®
Refinance and save
$3,488/mo
Est. payment
Refinancing to a lower rate could help reduce your monthly payments and save thousands over the life of the loan.
$3,488/mo
Est. payment
Explore your selling options
Work with a Zillow partner agent
Leverage their expertise and Zillow's premium Showcase listings to get your home seen by more buyers.
Get startedList with your own agent
Get your home in front of millions of buyers by listing it on Zillow.
Learn how to do itSell it yourself
Take full control of how buyers see your home on Zillow by listing For Sale by Owner (FSBO).
List your homeWhat's special
Zillow last checked:
Listing updated:
Listed by:
Richard Ramirez 248-789-5888,
Exact Match Properties
Bought with:
Joseph Vitatoe, 6506047756
KW Professionals
Source: Realcomp II,MLS#: 20230074703
Facts & features
Interior
Bedrooms & bathrooms
- Bedrooms: 3
- Bathrooms: 3
- Full bathrooms: 2
- 1/2 bathrooms: 1
Primary bedroom
- Level: Entry
- Dimensions: 13 x 14
Bedroom
- Level: Entry
- Dimensions: 12 x 13
Bedroom
- Level: Entry
- Dimensions: 10 x 12
Primary bathroom
- Level: Entry
- Dimensions: 5 x 10
Other
- Level: Entry
- Dimensions: 6 x 8
Other
- Level: Entry
- Dimensions: 5 x 5
Dining room
- Level: Entry
- Dimensions: 12 x 13
Family room
- Level: Entry
- Dimensions: 12 x 20
Kitchen
- Level: Entry
- Dimensions: 10 x 12
Laundry
- Level: Entry
- Dimensions: 5 x 5
Living room
- Level: Entry
- Dimensions: 14 x 19
Heating
- Forced Air, Natural Gas
Cooling
- Ceiling Fans, Central Air
Appliances
- Included: Dishwasher, Disposal, Dryer, Free Standing Electric Oven, Free Standing Refrigerator, Humidifier, Microwave, Washer, Water Softener Owned
- Laundry: Electric Dryer Hookup, Laundry Room
Features
- Entrance Foyer, High Speed Internet
- Basement: Unfinished
- Has fireplace: Yes
- Fireplace features: Gas
Interior area
- Total interior livable area: 1,906 sqft
- Finished area above ground: 1,906
Property
Parking
- Total spaces: 2
- Parking features: Two Car Garage, Attached, Electricityin Garage, Heated Garage, Garage Door Opener, Garage Faces Side, Side Entrance
- Attached garage spaces: 2
Features
- Levels: One
- Stories: 1
- Entry location: GroundLevelwSteps
- Patio & porch: Covered, Deck
- Exterior features: Chimney Caps, Lighting
- Pool features: None
Lot
- Size: 0.99 Acres
- Dimensions: 158 x 279
Details
- Additional structures: Pole Barn, Sheds
- Parcel number: 1205177024
- Special conditions: Short Sale No,Standard
Construction
Type & style
- Home type: SingleFamily
- Architectural style: Ranch
- Property subtype: Single Family Residence
Materials
- Stone, Vinyl Siding
- Foundation: Basement, Block, Sump Pump
- Roof: Asphalt
Condition
- New construction: No
- Year built: 1994
- Major remodel year: 2022
Utilities & green energy
- Electric: Service 100 Amp, Volts 220, Circuit Breakers, Generator
- Sewer: Septic Tank
- Water: Well
- Utilities for property: Underground Utilities
Community & HOA
Community
- Security: Exterior Video Surveillance
- Subdivision: HICKORY MEADOWS OCCPN 789
HOA
- Has HOA: Yes
- Services included: Maintenance Grounds
- HOA fee: $675 annually
- HOA phone: 517-230-3860
Location
- Region: White Lake
Financial & listing details
- Price per square foot: $226/sqft
- Tax assessed value: $150,600
- Annual tax amount: $8,207
- Date on market: 9/15/2023
- Cumulative days on market: 68 days
- Listing agreement: Exclusive Right To Sell
- Listing terms: Cash,Conventional,FHA,Va Loan,Warranty Deed
Price history
| Date | Event | Price |
|---|---|---|
| 12/4/2023 | Sold | $430,000+2.4%$226/sqft |
Source:  Realcomp II #20230074703 Report a problem Realcomp II #20230074703 Report a problem | ||
| 11/20/2023 | Pending sale | $419,900$220/sqft |
Source: Realcomp II #20230074703 Report a problem | ||
| 10/20/2023 | Price change | $419,900-5.6%$220/sqft |
Source: Realcomp II #20230074703 Report a problem | ||
| 9/15/2023 | Listed for sale | $444,900+68%$233/sqft |
Source: Realcomp II #20230074703 Report a problem | ||
| 7/27/2018 | Listing removed | $264,900$139/sqft |
Source: RE/MAX Classic #218048380 Report a problem | ||
| 7/7/2018 | Pending sale | $264,900$139/sqft |
Source: RE/MAX Classic #218048380 Report a problem | ||
| 6/11/2018 | Price change | $264,900-8.6%$139/sqft |
Source: RE/MAX Classic #218048380 Report a problem | ||
| 6/1/2018 | Listed for sale | $289,900+58.8%$152/sqft |
Source: RE/MAX Classic #218048380 Report a problem | ||
| 1/20/1999 | Sold | $182,500$96/sqft |
Source: Public Record Report a problem | ||
Public tax history
| Year | Property taxes | Tax assessment |
|---|---|---|
| 2024 | $8,608 +4.9% | $192,560 +9.3% |
| 2023 | $8,208 +5.7% | $176,180 +4.7% |
| 2022 | $7,764 +1.2% | $168,260 +9.3% |
| 2021 | $7,670 | $154,000 +3.2% |
| 2020 | -- | $149,190 +9.8% |
| 2019 | $7,255 +173.1% | $135,880 +32.1% |
| 2018 | $2,656 +0.3% | $102,890 |
| 2017 | $2,648 | $102,890 +2.8% |
| 2016 | $2,648 | $100,130 +15.4% |
| 2015 | -- | $86,760 +7.2% |
| 2014 | -- | $80,950 +10.3% |
| 2011 | -- | $73,390 +0.2% |
| 2010 | $2,488 -20% | $73,210 -27.6% |
| 2009 | $3,108 +59.1% | $101,120 -53.5% |
| 2005 | $1,953 | $217,620 +100.6% |
| 2003 | -- | $108,510 +8.3% |
| 2002 | -- | $100,210 +8.7% |
| 2001 | $2,800 +7.7% | $92,150 +3.2% |
| 2000 | $2,600 | $89,300 |
Find assessor info on the county website
Neighborhood: 48383
Nearby homes
- $444,1003 bd3 ba1.6k sqft5800 Hickory Meadows Dr, White Lake, MI 48383Off Market
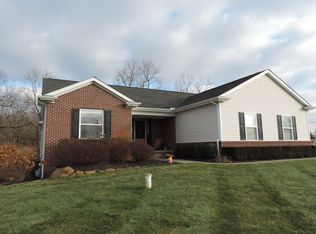
- $498,2005 bd4 ba2.9k sqft5849 Hickory Meadows Dr, White Lake, MI 48383Off Market
- $384,0003 bd3 ba1.7k sqft5940 White Lake Rd, White Lake, MI 48383Sold
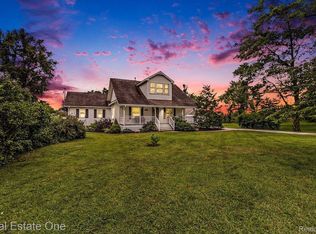
- $452,2003 bd3 ba1.6k sqft5800 White Lake Rd, White Lake, MI 48383Off Market
- $426,4004 bd2 ba2.3k sqft5899 Hickory Meadows Dr, White Lake, MI 48383Off Market
- $339,7003 bd1 ba1.5k sqft6005 White Lake Rd, White Lake, MI 48383Off Market
- $427,2004 bd2 ba2.6k sqft5710 Hidden Lane Ct, White Lake, MI 48383Off Market
- $457,0003 bd4 ba1.8k sqft5900 Hickory Meadows Dr, White Lake, MI 48383Off Market
Nearby schools
GreatSchools rating
- 6/10Rose Pioneer Elementary SchoolGrades: PK-5Distance: 3.5 mi
- 5/10Holly High SchoolGrades: 8-12Distance: 7.6 mi
- 7/10Davisburg Elementary SchoolGrades: PK-5Distance: 4 mi
Get a cash offer in 3 minutes
Find out how much your home could sell for in as little as 3 minutes with a no-obligation cash offer.
Estimated market value
$470,900
Get a cash offer in 3 minutes
Find out how much your home could sell for in as little as 3 minutes with a no-obligation cash offer.
Estimated market value
$470,900
- Michigan
- Oakland County
- White Lake
- 48383
- 5801 Hickory Meadows Dr
Nearby cities
Nearby zip codes
Other White Lake Topics
