Skip main navigation
Off market
  • $602,000

    5801 Ivy League Dr, Baltimore, MD 21228

    3beds
    3,422sqft
    Townhouse
    Built in 1996
    4,791 Square Feet Lot
    $602,000 Zestimate®
    $176/sqft
    $3,095 Estimated rent

    Home value

    $602,000

    $572,000 - $632,000

    $3,095/mo

    Zestimate® history
    Loading
    Loading...

    Owner options

    List your home for rent

    $3,095/mo

    Rent Zestimate®

    Find your next renter with Zillow Rental Manager. Plus, with online applications, you can quickly screen prospective tenants – for free.

    Learn more

    $3,095/mo

    Rent Zestimate®

    Refinance and save

    $3,808/mo

    Est. payment

    Refinancing to a lower rate could help reduce your monthly payments and save thousands over the life of the loan.

    See today's rates

    $3,808/mo

    Est. payment

    Explore your selling options

    Work with a Zillow partner agent

    Leverage their expertise and Zillow's premium Showcase listings to get your home seen by more buyers.

    Get started

    List with your own agent

    Get your home in front of millions of buyers by listing it on Zillow.

    Learn how to do it

    Sell it yourself

    Take full control of how buyers see your home on Zillow by listing For Sale by Owner (FSBO).

    List your home

    What's special

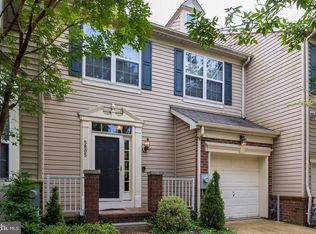
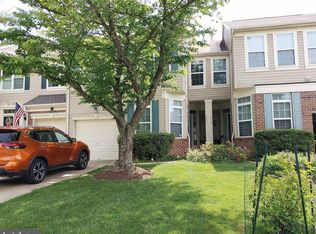
    ENTERTAINERS DREAM!! This gorgeous end of group townhome says ~Welcome~ as you walk up to the charming front porch with a railing and epoxy flooring! This home is one of a kind! With the exception of the foundation, everything has been rebuilt and is four years old. As you enter, you can see the easy flow of the home. Enjoy the rich hardwood floors that are on both the main level AND the second level as well as the stairs and window seat in dining area. The impressive white kitchen has an island, granite countertops, state of the art stainless steel appliances, recessed lighting and built in desk. It opens to the dining room/living room area to create a nice ~Heart of the Home~~a great place for cooking, dining and entertaining family and friends. Also on the first floor is an office, den or playroom. Whatever suits your fancy. The sliding barn door entrance to powder room and the powder room itself are delightfully unique. The large trex deck off the kitchen offers a scenic view of trees and rolling hills.On the second level, you will love the master bedroom because of its~ size and adjoining sitting room that has many windows. Of course the large professionally organized walk-in closet and the window lit ~make up~ corner are an additional treat. The luxurious master bath includes a relaxing soaking tub, double sinks and enclosed custom shower. As a bonus, there is a small TV to watch as you get ready for the day. The other two upstairs bedrooms have a charm of their own. They have ceiling alcoves that allow for additional light and space. The closets have custom built-ins too. For convenience, the washer and dryer are also located on this floor.Last but not least, is the lower level which is quite large and finished to perfection. The highlight has to be the beautiful built in wood cabinets with granite counters, wine bar and plenty of space for a huge TV. There is another finished room for your workouts and a fancy full bath. There is a walkout to a cozy patio with an epoxy floor. The garage also has the same flooring. Prepare to be thrilled with the extensive upgrades of this wonderful home.

    This property is off market, which means it's not currently listed for sale or rent on Zillow. This may be different from what's available on other websites or public sources.
    Facts & features

    Interior

    Bedrooms & bathrooms
    • Bedrooms: 3
    • Bathrooms: 4
    • Full bathrooms: 3
    • 1/2 bathrooms: 1
    Heating
    • Forced air, Heat pump
    Cooling
    • Central
    Appliances
    • Included: Dishwasher, Dryer, Washer
    Features
    • Kitchen Island, Built-Ins, Crown Molding, Attic, Breakfast Area, Upgraded Countertops, Chair Railings
    • Flooring: Hardwood
    • Basement: Finished
    • Has fireplace: Yes
    Interior area
    • Total interior livable area: 3,422 sqft
    • Finished area below ground: 900

    Property

    Parking
    • Total spaces: 3
    • Parking features: Garage - Attached
    Features
    • Exterior features: Other
    Lot
    • Size: 4,791 Square Feet
    Details
    • Parcel number: 012200024730
    • Special conditions: Standard

    Construction

    Type & style
    • Home type: Townhouse
    • Architectural style: TRANSITIONAL
    Materials
    • Roof: Shake / Shingle
    Condition
    • Year built: 1996

    Community & HOA

    HOA
    • Has HOA: Yes
    • HOA fee: $75 monthly
    Location
    • Region: Baltimore

    Financial & listing details

    • Price per square foot: $176/sqft
    • Tax assessed value: $506,233
    • Annual tax amount: $7,464

    Price history

    DateEventPrice
    5/13/2020Sold$490,000+2.3%$143/sqft
    Source: Public Record Report a problem
    3/2/2020Pending sale$479,000$140/sqft
    Source: Long & Foster Real Estate, Inc. #MDBC485662 Report a problem
    2/28/2020Listed for sale$479,000+96.3%$140/sqft
    Source: Long & Foster Real Estate, Inc. #MDBC485662 Report a problem
    7/22/1998Sold$244,000-75.8%$71/sqft
    Source: Public Record Report a problem
    5/11/1995Sold$1,008,000$295/sqft
    Source: Public Record Report a problem

    Public tax history

    YearProperty taxesTax assessment
    2025$7,464 +31.5%$506,233 +8.1%
    2024$5,676 +4.5%$468,300 +4.5%
    2023$5,430 +4.7%$448,000 -4.3%
    2022$5,184 +5%$468,300 +14.9%
    2021$4,938 $407,400
    2020$4,938 $407,400
    2019$4,938 -0.9%$407,400 -0.9%
    2018$4,985 +3.5%$411,300 +3.5%
    2017$4,816 +11.8%$397,333 +3.6%
    2016$4,307 $383,367 +3.8%
    2015$4,307 $369,400 +251.5%
    2014$4,307 $105,100 -70%
    2013-- $350,400 +0.7%
    2012-- $348,100
    2011-- $348,100
    2010-- $348,100 -25.7%
    2009-- $468,770 +13.9%
    2008-- $411,536 +16.2%
    2007-- $354,303 +19.3%
    2006-- $297,070 +10.4%
    2005-- $269,082 +11.6%
    2004-- $241,096 +13.1%
    2003-- $213,110 +2%
    2002-- $208,966 +2%
    2001-- $204,823
    Find assessor info on the county website

    Neighborhood: 21228

    Nearby schools

    GreatSchools rating
    Schools provided by the listing agent
    • Elementary: CATONSVILLE
    • Middle: ARBUTUS
    • High: CATONSVILLE
    • District: BALTIMORE COUNTY PUBLIC SCHOOLS

    Source: The MLS. This data may not be complete. We recommend contacting the local school district to confirm school assignments for this home.

    Get a cash offer in 3 minutes
    Find out how much your home could sell for in as little as 3 minutes with a no-obligation cash offer.
    Estimated market value
    $602,000
    Get a cash offer in 3 minutes
    Find out how much your home could sell for in as little as 3 minutes with a no-obligation cash offer.
    Estimated market value
    $602,000