Nestled in the gated coastal community of Fairfield Harbour, just minutes from historic New Bern, this charming home is perfect for comfortable living and entertaining surrounded by lush trees. The spacious living room features vaulted ceilings and access to the back deck. Throughout the main living areas, you'll find LVP flooring. There is a light-filled flexible space that can be used for family room, office space or formal dining. Meal prep is a joy in the updated kitchen that boasts quartz counters, stainless steel appliances, and a beverage center with extra storage. The split-bedroom floorplan ensures privacy, with a generously sized primary suite that includes a bathroom with a jetted tub. A separate laundry room provides extra storage space. The doublewide driveway leads right into the 2-car garage. Enjoy the ease of single-level living with access to community amenities such as golf, tennis, marinas, pickleball, a fishing pier, boat ramp w/kayak launch, dog park, playground, walking trails and more. The new Harbour Club overlooks the expansive inner harbor in the heart of the community and is ideal for social gatherings, meeting space, concerts and performances. Some photos have been virtually staged to show the potential layout in some of the rooms. Start living your coastal dream life here!
Sold for $270,000
Zestimate®
$270,000
5801 Jolly Roger Road, New Bern, NC 28560
3beds
1,901sqft
Single Family Residence
Built in 1989
0.31 Acres Lot
$270,000 Zestimate®
$142/sqft
$2,183 Estimated rent
Home value
$270,000
$257,000 - $284,000
$2,183/mo
Zestimate® history
Owner options
List your home for rent
$2,183/mo
Rent Zestimate®
Find your next renter with Zillow Rental Manager. Plus, with online applications, you can quickly screen prospective tenants – for free.
$2,183/mo
Rent Zestimate®
Refinance and save
$3,108/mo
Est. payment
Refinancing to a lower rate could help reduce your monthly payments and save thousands over the life of the loan.
$3,108/mo
Est. payment
Explore your selling options
Work with a Zillow partner agent
Leverage their expertise and Zillow's premium Showcase listings to get your home seen by more buyers.
Get startedList with your own agent
Get your home in front of millions of buyers by listing it on Zillow.
Learn how to do itSell it yourself
Take full control of how buyers see your home on Zillow by listing For Sale by Owner (FSBO).
List your homeWhat's special
Zillow last checked:
Listing updated:
Listed by:
SUSANNE PENDLETON 252-670-5944,
COLDWELL BANKER SEA COAST ADVANTAGE
Bought with:
Tiffany Williamson, 279179
Navigate Realty
Liam Smith, 363124
Navigate Realty
Source: Hive MLS,MLS#: 100547374 Originating MLS: Neuse River Region Association of Realtors
Originating MLS: Neuse River Region Association of RealtorsFacts & features
Interior
Bedrooms & bathrooms
- Bedrooms: 3
- Bathrooms: 2
- Full bathrooms: 2
Rooms
- Room types: Living Room, Family Room, Breakfast Nook, Master Bedroom, Bedroom 2, Bedroom 3
Primary bedroom
- Description: En Suite
- Level: First
- Dimensions: 16.5 x 14.6
Bedroom 2
- Description: w/private deck
- Level: First
- Dimensions: 15.75 x 11.2
Bedroom 3
- Description: adjoins BR2
- Level: First
- Dimensions: 11.4 x 11.1
Breakfast nook
- Description: LVP flooring
- Level: First
- Dimensions: 9 x 8.7
Family room
- Description: Or Formal Dining Room
- Level: First
- Dimensions: 15.9 x 14.25
Kitchen
- Description: Quartz counters
- Level: First
- Dimensions: 13 x 12.2
Living room
- Description: LVP flooring, access to back deck
- Level: First
- Dimensions: 20.9 x 16
Heating
- Heat Pump, Electric
Cooling
- Heat Pump
Appliances
- Included: Electric Oven, Built-In Microwave, Refrigerator, Disposal
- Laundry: Dryer Hookup, Washer Hookup, Laundry Room
Features
- Walk-in Closet(s), Solid Surface, Ceiling Fan(s), Blinds/Shades, Walk-In Closet(s)
- Flooring: LVT/LVP, Carpet
- Windows: Skylight(s)
- Basement: None
Interior area
- Total structure area: 1,901
- Total interior livable area: 1,901 sqft
Property
Parking
- Total spaces: 2
- Parking features: Garage Faces Front, Attached, Concrete, Garage Door Opener, Garage
- Attached garage spaces: 2
Features
- Levels: One
- Patio & porch: Open, Deck, Porch
- Pool features: None
- Fencing: None
- Has view: Yes
- View description: See Remarks
- Waterfront features: Water Access Comm
- Frontage type: See Remarks
Lot
- Size: 0.31 Acres
- Dimensions: 101 x 130 x 90 x 150
- Features: Corner Lot, Water Access Comm
Details
- Parcel number: 2061 200
- Zoning: Residential
- Special conditions: Standard
Construction
Type & style
- Home type: SingleFamily
- Property subtype: Single Family Residence
Materials
- Wood Siding, Wood Frame
- Foundation: Crawl Space
- Roof: Shingle
Condition
- New construction: No
- Year built: 1989
Utilities & green energy
- Water: Public
- Utilities for property: Sewer Connected, Water Connected
Community & HOA
Community
- Security: Smoke Detector(s)
- Subdivision: Fairfield Harbour
HOA
- Has HOA: Yes
- Amenities included: Waterfront Community, Boat Dock, Clubhouse, Dog Park, Gated, Golf Course, Maintenance Common Areas, Maintenance Roads, Management, Marina, Meeting Room, Park, Party Room, Pickleball, Picnic Area, Playground, Ramp, Restaurant, Security, Street Lights, Tennis Court(s), Trail(s), Water
- HOA fee: $1,488 annually
- HOA name: Fairfield Harbour POA
- HOA phone: 252-633-5500
Location
- Region: New Bern
Financial & listing details
- Price per square foot: $142/sqft
- Tax assessed value: $213,890
- Annual tax amount: $1,103
- Date on market: 1/4/2026
- Cumulative days on market: 96 days
- Listing agreement: Exclusive Right To Sell
- Listing terms: Cash,Conventional,FHA,USDA Loan,VA Loan
- Road surface type: Paved
Price history
| Date | Event | Price |
|---|---|---|
| 5/11/2026 | Sold | $270,000-5.3%$142/sqft |
Source:  Hive MLS #100547374 Report a problem Hive MLS #100547374 Report a problem | ||
| 4/9/2026 | Contingent | $285,000$150/sqft |
Source: Hive MLS #100547374 Report a problem | ||
| 3/19/2026 | Price change | $285,000-1.7%$150/sqft |
Source: Hive MLS #100547374 Report a problem | ||
| 1/23/2026 | Price change | $290,000-3.3%$153/sqft |
Source: Hive MLS #100547374 Report a problem | ||
| 1/4/2026 | Listed for sale | $300,000+244.8%$158/sqft |
Source: Hive MLS #100547374 Report a problem | ||
| 12/9/2016 | Sold | $87,000-20.8%$46/sqft |
Source: Public Record Report a problem | ||
| 11/7/2016 | Price change | $109,900+26.8%$58/sqft |
Source: RE/MAX Elite Realty Group #100036289 Report a problem | ||
| 10/9/2016 | Price change | $86,700-17.4%$46/sqft |
Source: Auction.com Report a problem | ||
| 10/1/2016 | Listed for sale | -- |
Source: Auction.com Report a problem | ||
| 8/26/2014 | Listing removed | $105,000$55/sqft |
Source: Neuse Realty, Inc #84946 Report a problem | ||
| 4/14/2014 | Price change | $105,000-16%$55/sqft |
Source: Neuse Realty, Inc #84946 Report a problem | ||
| 4/1/2012 | Listed for sale | $125,000$66/sqft |
Source: Neuse Realty, Inc #84946 Report a problem | ||
Public tax history
| Year | Property taxes | Tax assessment |
|---|---|---|
| 2025 | $1,104 | $213,890 |
| 2024 | $1,104 +1.1% | $213,890 |
| 2023 | $1,092 | $213,890 +70.2% |
| 2022 | -- | $125,700 |
| 2021 | $827 | $125,700 |
| 2020 | -- | $125,700 |
| 2019 | $820 | $125,700 |
| 2018 | $820 +4.7% | $125,700 |
| 2017 | $784 -1.6% | $125,700 -29.3% |
| 2016 | $797 -17.1% | $177,770 |
| 2015 | $961 +2.9% | $177,770 |
| 2014 | $934 | $177,770 |
| 2013 | -- | $177,770 |
| 2012 | -- | $177,770 |
| 2011 | -- | $177,770 |
| 2010 | -- | $177,770 +35.2% |
| 2009 | -- | $131,490 |
| 2008 | -- | $131,490 |
| 2007 | -- | $131,490 |
| 2006 | -- | $131,490 |
| 2005 | -- | $131,490 |
| 2004 | -- | $131,490 |
| 2002 | -- | $131,490 |
Find assessor info on the county website
Neighborhood: 28560
Nearby homes
- $305,3003 bd2 ba1.7k sqft5803 Jolly Roger Ct, New Bern, NC 28560Off Market
- $243,0002 bd2 ba1.2k sqft802 Black Swan Rd, New Bern, NC 28560For Sale
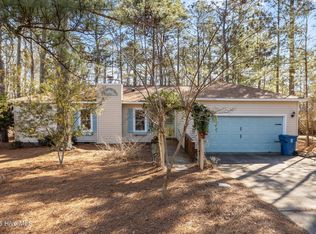
- $309,3003 bd2 ba1.8k sqft5805 Jolly Roger Ct, New Bern, NC 28560Off Market
- $14,0000.27 Acres801 Black Swan Rd, New Bern, NC 28560Off Market
- $--0.27 Acres801 Black Swan Road, New Bern, NC 28560Off Market
- $253,2003 bd2 ba1.5k sqft804 Black Swan Rd, New Bern, NC 28560Off Market
- $399,8003 bd2 ba2.7k sqft719 Black Swan Rd, New Bern, NC 28560Off Market
- $322,9003 bd2 ba1.8k sqft5800 Jolly Roger Ct, New Bern, NC 28560Sold
Nearby schools
GreatSchools rating
- 6/10Bridgeton ElementaryGrades: PK-5Distance: 6.8 mi
- 4/10West Craven MiddleGrades: 6-8Distance: 13 mi
- 2/10West Craven HighGrades: 9-12Distance: 14.6 mi
Schools provided by the listing agent
- Elementary: Bridgeton
- Middle: West Craven
- High: West Craven
Source: Hive MLS. This data may not be complete. We recommend contacting the local school district to confirm school assignments for this home.
Get a cash offer in 3 minutes
Find out how much your home could sell for in as little as 3 minutes with a no-obligation cash offer.
Estimated market value
$270,000
Get a cash offer in 3 minutes
Find out how much your home could sell for in as little as 3 minutes with a no-obligation cash offer.
Estimated market value
$270,000
- North Carolina
- Craven County
- Fairfield Harbour
- 28560
- 5801 Jolly Roger Road
Nearby cities
Nearby zip codes
Other Fairfield Harbour Topics
- Apartments for Rent in 28560
- Houses for Sale in 28560
- Houses for Rent in 28560
- 28560 Real Estate
- Fairfield Harbour Condos
- Houses for Sale in Fairfield Harbour
- Newest Listings in Fairfield Harbour
- Fairfield Harbour Home Values
- Fairfield Harbour Real Estate Agents
- Fairfield Harbour Refinance
- Fairfield Harbour Mortgage Rates
