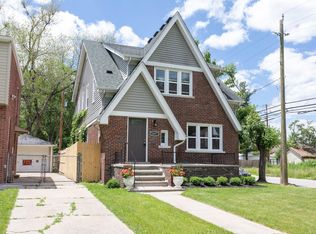
***All Offers Due: Monday, September 9, 2024 at 12:00noon***Welcome to this charming colonial in Detroit, brimming with character and modern updates! Step inside to discover beautiful hardwood floors throughout the living, dining, and bedrooms, accented by elegant crown molding. Bright and stylish updated kitchen with granite counters and stainless steel appliances. Convenient half bath off the kitchen. Upstairs, you'll find three spacious bedrooms and an updated full bath. Major updates include a new hot water heater, as well as a HE furnace and AC system that were both replaced in 2021, ensuring year-round comfort. The exterior has been meticulously maintained with new gutters and some new fascia boards added in 2023 on both the house and garage. Outside, the freshly landscaped backyard offers an inviting space for entertaining, complete with a detached garage, cozy seating area, and plenty of room for gatherings. Welcome Home!
Sold for $170,000
$170,000
5801 Kensington Ave, Detroit, MI 48224
3beds
1,229sqft
Single Family Residence
Built in 1954
6,098 Square Feet Lot
$173,400 Zestimate®
$138/sqft
$1,601 Estimated rent
Home value
$173,400
$156,000 - $191,000
$1,601/mo
Zestimate® history
Owner options
List your home for rent
$1,601/mo
Rent Zestimate®
Find your next renter with Zillow Rental Manager. Plus, with online applications, you can quickly screen prospective tenants – for free.
$1,601/mo
Rent Zestimate®
Refinance and save
$1,236/mo
Est. payment
Refinancing to a lower rate could help reduce your monthly payments and save thousands over the life of the loan.
$1,236/mo
Est. payment
Explore your selling options
Work with a Zillow partner agent
Leverage their expertise and Zillow's premium Showcase listings to get your home seen by more buyers.
Get startedList with your own agent
Get your home in front of millions of buyers by listing it on Zillow.
Learn how to do itSell it yourself
Take full control of how buyers see your home on Zillow by listing For Sale by Owner (FSBO).
List your homeWhat's special
Zillow last checked:
Listing updated:
Listed by:
Jim Shaffer 248-834-3030,
Good Company
Bought with:
Erin Browne, 6501450112
Keller Williams Realty-Great Lakes
Source: Realcomp II,MLS#: 20240064691
Facts & features
Interior
Bedrooms & bathrooms
- Bedrooms: 3
- Bathrooms: 2
- Full bathrooms: 1
- 1/2 bathrooms: 1
Heating
- Forced Air, Natural Gas
Cooling
- Central Air
Appliances
- Included: Dishwasher, Disposal, Dryer, Free Standing Gas Oven, Free Standing Refrigerator, Microwave, Washer
Features
- Basement: Unfinished
- Has fireplace: No
Interior area
- Total interior livable area: 1,229 sqft
- Finished area above ground: 1,229
Property
Parking
- Total spaces: 1.5
- Parking features: Oneand Half Car Garage, Detached
- Garage spaces: 1.5
Features
- Levels: Two
- Stories: 2
- Entry location: GroundLevelwSteps
- Patio & porch: Porch
- Exterior features: Lighting
- Pool features: None
Lot
- Size: 6,098 Square Feet
- Dimensions: 39 x 160
Details
- Parcel number: W27I212474S
- Special conditions: Short Sale No,Standard
Construction
Type & style
- Home type: SingleFamily
- Architectural style: Colonial
- Property subtype: Single Family Residence
Materials
- Brick, Vinyl Siding
- Foundation: Basement, Block
Condition
- New construction: No
- Year built: 1954
Utilities & green energy
- Sewer: Public Sewer
- Water: Public
Community & HOA
Community
- Subdivision: HITCHMANS WARREN LAWN (PLATS)
HOA
- Has HOA: No
Location
- Region: Detroit
Financial & listing details
- Price per square foot: $138/sqft
- Tax assessed value: $37,200
- Date on market: 9/6/2024
- Cumulative days on market: 6 days
- Listing agreement: Exclusive Right To Sell
- Listing terms: Cash,Conventional
Price history
| Date | Event | Price |
|---|---|---|
| 10/24/2024 | Sold | $170,000+3%$138/sqft |
Source:  Realcomp II #20240064691 Report a problem Realcomp II #20240064691 Report a problem | ||
| 9/10/2024 | Pending sale | $165,000$134/sqft |
Source: Realcomp II #20240064691 Report a problem | ||
| 9/6/2024 | Listed for sale | $165,000+38.7%$134/sqft |
Source: Realcomp II #20240064691 Report a problem | ||
| 4/4/2019 | Sold | $118,950$97/sqft |
Source: Public Record Report a problem | ||
| 12/18/2018 | Listed for sale | $118,950+40.8%$97/sqft |
Source: The BK Agency #218118883 Report a problem | ||
| 8/1/2002 | Sold | $84,500$69/sqft |
Source: Public Record Report a problem | ||
Public tax history
| Year | Property taxes | Tax assessment |
|---|---|---|
| 2025 | -- | $600 |
| 2024 | -- | $600 |
| 2023 | -- | $600 -97.2% |
| 2022 | -- | $21,800 +4.3% |
| 2021 | -- | $20,900 |
| 2020 | $1,710 +52.8% | $20,900 +31.4% |
| 2019 | $1,119 | $15,900 +12.8% |
| 2018 | $1,119 | $14,100 +11.9% |
| 2017 | -- | $12,600 -51.2% |
| 2016 | $100 | $25,800 |
| 2015 | $100 -97.2% | $25,800 -28% |
| 2013 | $3,584 +3475.7% | $35,836 +2033.1% |
| 2010 | $100 | $1,680 |
| 2009 | -- | $1,680 |
| 2008 | -- | $1,680 |
| 2007 | -- | $1,680 -97.5% |
| 2005 | $823 | $67,816 +3% |
| 2004 | -- | $65,841 +153.2% |
| 2001 | $1,692 +12.2% | $26,000 +3.2% |
| 2000 | $1,508 | $25,194 |
Find assessor info on the county website
Neighborhood: East English Village
Nearby homes
- $277,6005 bd2 ba2.4k sqft5807 Kensington Ave, Detroit, MI 48224Off Market
- $183,1002 bd1 ba2.9k sqft5768 Kensington Ave, Detroit, MI 48224Off Market
- $140,4003 bd3 ba1.1k sqft5776 Kensington Ave, Detroit, MI 48224Off Market
- $125,7003 bd1 ba1.4k sqft5760 Kensington Ave, Detroit, MI 48224Off Market
- $119,5004 bd1 ba1.4k sqft5782 Kensington Ave, Detroit, MI 48224Off Market
- $178,700-- bd2 ba2.1k sqft5767 Kensington Ave, Detroit, MI 48224Off Market
- $111,500-- bd1 ba1.6k sqft5761 Kensington Ave, Detroit, MI 48224Off Market
- $120,300-- bd3 ba2.1k sqft5750 Kensington Ave, Detroit, MI 48224Off Market
Nearby schools
GreatSchools rating
- 2/10Brown Ronald AcademyGrades: PK-8Distance: 0.6 mi
- 3/10East English Village Preparatory AcademyGrades: 9-12Distance: 0.5 mi
Get a cash offer in 3 minutes
Find out how much your home could sell for in as little as 3 minutes with a no-obligation cash offer.
Estimated market value
$173,400
Get a cash offer in 3 minutes
Find out how much your home could sell for in as little as 3 minutes with a no-obligation cash offer.
Estimated market value
$173,400
- Michigan
- Wayne County
- Detroit
- 48224
- East English Village
- 5801 Kensington Ave
Nearby cities
Nearby neighborhoods
Nearby zip codes
Other Detroit Topics
