An exceptional opportunity to own one of Playa Vista’s most coveted residences, offering over 3,200 square feet of light-filled living space, three spacious en-suite bedrooms, plus a bonus room AND a large family room, with direct private access to its own attached two-car garage, all complemented by abundant storage throughout. This end-unit townhome lives like a single-family home, with no one above or below, surrounded by garden views and exceptional privacy.
A dramatic living room with soaring ceilings and a fireplace sets the tone from the moment you enter through the gated front patio. The formal dining room opens to a generous balcony, creating seamless indoor-outdoor entertaining, while the family room flows effortlessly into a chef’s kitchen appointed with quartz countertops, top-of-the-line stainless steel appliances, a walk-in pantry, and an oversized center island designed for gathering.
A whole-house water softener adds everyday comfort.
Moments from Playa Vista’s premier amenities, including resort-style pools, state-of-the-art fitness centers, parks, Whole Foods, dining, shopping, and entertainment, this is elevated Westside living at its finest.
Sold for $2,150,000
Listed by: Weichert, Realtors-All Stars • Karen Harrosh • Contact: 310-922-9300
Bought with: Compass
$2,150,000
5801 Kiyot Way APT 7, Playa Vista, CA 90094
3beds
3,207sqft
Townhouse
Built in 2003
1.32 Acres Lot
$2,122,600 Zestimate®
$670/sqft
$7,158 Estimated rent
Home value
$2,122,600
$1.93M - $2.33M
$7,158/mo
Zestimate® history
Owner options
List your home for rent
$7,158/mo
Rent Zestimate®
Find your next renter with Zillow Rental Manager. Plus, with online applications, you can quickly screen prospective tenants – for free.
$7,158/mo
Rent Zestimate®
Refinance and save
$14,090/mo
Est. payment
Refinancing to a lower rate could help reduce your monthly payments and save thousands over the life of the loan.
$14,090/mo
Est. payment
Explore your selling options
Work with a Zillow partner agent
Leverage their expertise and Zillow's premium Showcase listings to get your home seen by more buyers.
Get startedList with your own agent
Get your home in front of millions of buyers by listing it on Zillow.
Learn how to do itSell it yourself
Take full control of how buyers see your home on Zillow by listing For Sale by Owner (FSBO).
List your homeWhat's special
Large family roomFormal dining roomTop-of-the-line stainless steel appliancesThree spacious en-suite bedroomsAbundant storage throughoutBonus roomGated front patio
Zillow last checked:
Listing updated:
Listed by:
Karen Harrosh DRE #01745733 310-922-9300,
Weichert, Realtors-All Stars
Bought with:
Amy Wilkes, DRE #02043267
Compass
Source: CRMLS,MLS#: SR26033004 Originating MLS: California Regional MLS
Originating MLS: California Regional MLSFacts & features
Interior
Bedrooms & bathrooms
- Bedrooms: 3
- Bathrooms: 4
- Full bathrooms: 4
- Main level bathrooms: 2
- Main level bedrooms: 2
Rooms
- Room types: Bonus Room, Den, Entry/Foyer, Family Room, Kitchen, Laundry, Loft, Living Room, Primary Bathroom, Primary Bedroom, Media Room, Office, Other, Dining Room
Bathroom
- Features: Bathtub, Separate Shower, Upgraded
Family room
- Features: Separate Family Room
Kitchen
- Features: Kitchen Island, Kitchen/Family Room Combo, Quartz Counters, Remodeled, Updated Kitchen
Other
- Features: Walk-In Closet(s)
Heating
- Central
Cooling
- Central Air
Appliances
- Included: 6 Burner Stove, Dishwasher, Gas Cooktop, Gas Oven, Gas Range, Microwave, Refrigerator, Range Hood, Water Softener, Water Heater, Dryer, Washer
- Laundry: Inside, Laundry Room
Features
- Built-in Features, Balcony, Ceiling Fan(s), Cathedral Ceiling(s), Separate/Formal Dining Room, Eat-in Kitchen, High Ceilings, Multiple Staircases, Pantry, Quartz Counters, Loft, Primary Suite, Walk-In Closet(s)
- Flooring: Carpet, Wood
- Windows: Atrium, Custom Covering(s), Double Pane Windows, Drapes
- Has fireplace: Yes
- Fireplace features: Living Room
- Common walls with other units/homes: 1 Common Wall,End Unit,No One Above,No One Below
Interior area
- Total interior livable area: 3,207 sqft
Property
Parking
- Total spaces: 2
- Parking features: Direct Access, Garage, Side By Side
- Attached garage spaces: 2
Features
- Levels: Two
- Stories: 2
- Entry location: Front porch
- Pool features: Community, Association
- Has view: Yes
- View description: Park/Greenbelt
Lot
- Size: 1.32 Acres
- Features: Lot Over 40000 Sqft
Details
- Parcel number: 4211020201
- Special conditions: Standard
Construction
Type & style
- Home type: Townhouse
- Property subtype: Townhouse
- Attached to another structure: Yes
Condition
- Updated/Remodeled
- New construction: No
- Year built: 2003
Utilities & green energy
- Electric: Standard
- Sewer: Public Sewer
- Water: Public
- Utilities for property: Cable Available, Electricity Connected, Natural Gas Connected, Sewer Connected, Water Connected
Green energy
- Energy efficient items: Appliances
Community & HOA
Community
- Features: Biking, Curbs, Dog Park, Park, Sidewalks, Pool
HOA
- Has HOA: Yes
- Amenities included: Dog Park, Maintenance Front Yard, Outdoor Cooking Area, Barbecue, Other, Picnic Area, Playground, Pool, Pets Allowed, Recreation Room, Sauna, Spa/Hot Tub, Security, Trail(s)
- HOA fee: $555 monthly
- HOA name: Tapestry
- HOA phone: 800-428-5588
- Second HOA fee: $380 monthly
Location
- Region: Playa Vista
Financial & listing details
- Price per square foot: $670/sqft
- Tax assessed value: $2,170,170
- Annual tax amount: $29,741
- Date on market: 2/15/2026
- Cumulative days on market: 110 days
- Listing terms: Cash,Cash to Existing Loan,Cash to New Loan,Conventional,Contract,1031 Exchange
- Exclusions: Light fixture in dining room
- Road surface type: Paved
Price history
| Date | Event | Price |
|---|---|---|
| 7/2/2026 | Sold | $2,150,000-4.4%$670/sqft |
Source:  CRMLS #SR26033004 Report a problem CRMLS #SR26033004 Report a problem | ||
| 6/30/2026 | Pending sale | $2,249,900$702/sqft |
Source: CRMLS #SR26033004 Report a problem | ||
| 6/12/2026 | Contingent | $2,249,900$702/sqft |
Source: CRMLS #SR26033004 Report a problem | ||
| 5/27/2026 | Price change | $2,249,900-2.2%$702/sqft |
Source: CRMLS #SR26033004 Report a problem | ||
| 2/15/2026 | Listed for sale | $2,300,000+12.5%$717/sqft |
Source: CRMLS #SR26033004 Report a problem | ||
| 1/13/2022 | Sold | $2,045,000$638/sqft |
Source: Public Record Report a problem | ||
| 12/20/2021 | Pending sale | $2,045,000$638/sqft |
Source: CRMLS #OC21258751 Report a problem | ||
| 12/7/2021 | Listed for sale | $2,045,000+31361.5%$638/sqft |
Source: CRMLS #OC21258751 Report a problem | ||
| 4/9/2019 | Listing removed | $7,800$2/sqft |
Source: Newport Beach #OC18269179 Report a problem | ||
| 3/13/2019 | Price change | $7,800-4.3%$2/sqft |
Source: Newport Beach #OC18269179 Report a problem | ||
| 11/29/2018 | Listed for rent | $8,150+17.3%$3/sqft |
Source: Newport Beach #OC18269179 Report a problem | ||
| 4/16/2016 | Listing removed | $6,500$2/sqft |
Source: Berkshire Hathaway HomeService #OC15237326 Report a problem | ||
| 4/2/2016 | Pending sale | $6,500$2/sqft |
Source: Berkshire Hathaway HomeService #OC15237326 Report a problem | ||
| 4/2/2016 | Price change | $6,500-99.6%$2/sqft |
Source: Berkshire Hathaway HomeService #OC15237326 Report a problem | ||
| 9/13/2015 | Listed for sale | $1,598,000$498/sqft |
Source: Berkshire Hathaway HomeServic #OC15202427 Report a problem | ||
| 7/2/2015 | Listing removed | $6,950$2/sqft |
Source: Keller Williams Beach Cities #SB15115482 Report a problem | ||
| 5/31/2015 | Listed for rent | $6,950$2/sqft |
Source: Keller Williams Beach Cities #SB15115482 Report a problem | ||
Public tax history
| Year | Property taxes | Tax assessment |
|---|---|---|
| 2025 | $29,741 -3.2% | $2,170,170 +2% |
| 2024 | $30,720 +1.7% | $2,127,618 +2% |
| 2023 | $30,215 +55.6% | $2,085,900 +74.5% |
| 2022 | $19,417 +0.9% | $1,195,436 +2% |
| 2021 | $19,244 -0.3% | $1,171,997 +1% |
| 2020 | $19,309 | $1,159,981 +2% |
| 2019 | $19,309 +3.1% | $1,137,238 +2% |
| 2018 | $18,731 | $1,114,940 +2% |
| 2017 | $18,731 +2.2% | $1,093,080 +2% |
| 2016 | $18,335 +2.2% | $1,071,648 +1.5% |
| 2015 | $17,944 +1.4% | $1,055,552 +2% |
| 2014 | $17,691 | $1,034,876 +13.9% |
| 2012 | -- | $908,387 +2% |
| 2011 | -- | $890,576 +0.8% |
| 2010 | -- | $883,921 -0.2% |
| 2009 | -- | $886,022 +2% |
| 2008 | -- | $868,650 +2% |
| 2007 | -- | $851,619 +2% |
| 2006 | -- | $834,921 |
| 2005 | -- | $834,921 +4% |
| 2004 | -- | $802,500 |
Find assessor info on the county website
Neighborhood: Playa Vista
Nearby homes
- $1,456,1003 bd3 ba2.1k sqft5801 Kiyot Way APT 8, Playa Vista, CA 90094Off Market
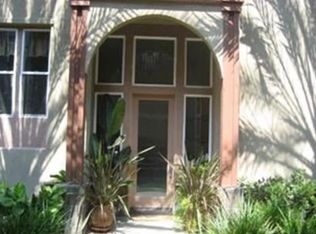
- $2,578,4003 bd4 ba3.2k sqft5801 Kiyot Way APT 4, Playa Vista, CA 90094Off Market
- $2,316,5004 bd4 ba2.4k sqft5801 Kiyot Way APT 1, Playa Vista, CA 90094Off Market
- $1,406,6002 bd2 ba1.6k sqft5801 Kiyot Way APT 2, Playa Vista, CA 90094Off Market
- $1,192,1002 bd3 ba1.6k sqft5801 Kiyot Way APT 3, Playa Vista, CA 90094Off Market
- $1,960,0003 bd3 ba2.1k sqft5801 Kiyot Way APT 6, Playa Vista, CA 90094Off Market
- $1,876,8003 bd3 ba2.1k sqft5801 Kiyot Way APT 9, Playa Vista, CA 90094Off Market
- $1,635,9002 bd3 ba2k sqft5801 Kiyot Way APT 11, Playa Vista, CA 90094Off Market
Nearby schools
GreatSchools rating
- 7/10Playa Vista ElementaryGrades: K-5Distance: 0.3 mi
- 7/10Katherine Johnson STEM AcademyGrades: 6-8Distance: 1.1 mi
- 5/10Westchester Enriched Sciences Magnet Health/Sports MedicineGrades: 9-12Distance: 1 mi
Get a cash offer in 3 minutes
Find out how much your home could sell for in as little as 3 minutes with a no-obligation cash offer.
Estimated market value
$2,122,600
Get a cash offer in 3 minutes
Find out how much your home could sell for in as little as 3 minutes with a no-obligation cash offer.
Estimated market value
$2,122,600
- California
- Los Angeles County
- Los Angeles
- 90094
- Playa Vista
- 5801 Kiyot Way Apartment 7
Nearby cities
Nearby neighborhoods
Nearby zip codes
Other Los Angeles Topics
