Skip main navigation
Sold for $16,400,000
  • $16,400,000

    5801 Lago Lindo ,, Rancho Santa Fe, CA 92067

    6beds
    10,361sqft
    Single Family Residence
    Built in 2021
    -- sqft lot
    $16,246,100 Zestimate®
    $1,583/sqft
    $7,239 Estimated rent

    Home value

    $16,246,100

    $14.62M - $17.87M

    $7,239/mo

    Zestimate® history
    Loading
    Loading...

    Owner options

    List your home for rent

    $7,239/mo

    Rent Zestimate®

    Find your next renter with Zillow Rental Manager. Plus, with online applications, you can quickly screen prospective tenants – for free.

    Learn more

    $7,239/mo

    Rent Zestimate®

    Refinance and save

    $103,848/mo

    Est. payment

    Refinancing to a lower rate could help reduce your monthly payments and save thousands over the life of the loan.

    See today's rates

    $103,848/mo

    Est. payment

    Explore your selling options

    Work with a Zillow partner agent

    Leverage their expertise and Zillow's premium Showcase listings to get your home seen by more buyers.

    Get started

    List with your own agent

    Get your home in front of millions of buyers by listing it on Zillow.

    Learn how to do it

    Sell it yourself

    Take full control of how buyers see your home on Zillow by listing For Sale by Owner (FSBO).

    List your home

    What's special

    Incredible landscapeNew designer furnitureGreat natural lightFloor to ceilingExecutive officeWhole home integrationFull kitchen
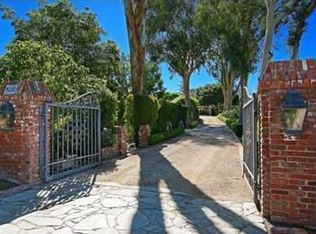
    Property is still listed. Do NOT Solicit **Incredible, Newly Built - 2021 Custom Estate** Exquisite finish quality Beyond Anything Else on the Market and living all on One Level. The location is A+, steps to golf, tennis and village. Some of the exquisite amenities include: OFFICINE GULLO custom kitchen, open floor plan with great natural light, stunning Albertini Steel Doors & windows (floor to ceiling), full Savant home integrated Lutron w/palladiom wall stations and whole home integration + cameras & Sonos invisible speakers in every rm, Gym w/Steam Shower & sep Infrared Sauna, cabinetry is Woodland & Habersham all modern, seamless glass Wine Wall temp. controlled. High-end oak floors in chevron pattern w/ custom boarder, 6 Car Garage, Impeccable Master suite w/upholstered wall, led lighting behind beams plus "true" SPA bath so luxurious and clean the visual result pampers the soul. His & Her couture walk-in locked closets, saline Pool/Spa, executive OFFICE & lounge area. Incredible landscape plus raised bed gardens, solar for pool too. **Detached Guest Home with full kitchen, & Selling FULLY FURNISHED - all new designer furniture. Now this is Luxury Living :)

    Zillow last checked:

    Listing updated:

    Listed by:

    Laura Barry DRE #01154111 anne@barryestates.com,

    Barry Estates,

    Jim Graves DRE #02071372 858-395-6333,

    Barry Estates

    Bought with:

    , DRE #01906521

    Datashare CLAW Default Office Don't Delete

    Datashare CLAW Default Office Don't Delete

    Source: SDMLS,MLS#: 230012094MLS LogoOriginating MLS: sdmls_new

    Facts & features

    Interior

    Bedrooms & bathrooms
    • Bedrooms: 6
    • Bathrooms: 7
    • Full bathrooms: 5
    • 1/2 bathrooms: 2
    Heating
    • Fireplace, Forced Air Unit
    Cooling
    • Central Forced Air
    Appliances
    • Included: Dishwasher, Disposal, Range/Oven, Range/Stove Hood, Tankless Water Heater
    • Laundry: Other/Remarks
    Features
    • Flooring: Tile, Wood
    • Number of fireplaces: 5
    • Fireplace features: FP in Dining Room, FP in Family Room, FP in Living Room, Fire Pit, Primary Retreat
    Interior area
    • Total structure area: 10,361
    • Total interior livable area: 10,361 sqft

    Property

    Parking
    • Total spaces: 6
    • Parking features: Attached, Detached
    • Garage spaces: 6
    Features
    • Levels: 1 Story
    • Patio & porch: Covered
    • Pool features: Below Ground, Private
    • Has spa: Yes
    • Spa features: Private Below Ground, Private w/Pool
    • Fencing: Full
    • Has view: Yes
    • View description: Panoramic
    Details
    • Additional structures: Detached
    • Parcel number: 2661910400
    • Zoning: R-1:Single
    • Zoning description: R-1:Single
    • Special conditions: Standard

    Construction

    Type & style
    • Home type: SingleFamily
    • Property subtype: Single Family Residence
    Materials
    • Stucco
    • Roof: Tile/Clay
    Condition
    • Year built: 2021

    Utilities & green energy

    • Sewer: Sewer Connected
    • Water: Meter on Property

    Community & HOA

    Community
    • Subdivision: RANCHO SANTA FE
    HOA
    • Services included: Common Area Maintenance, Security
    • HOA fee: $0 semi-annuallyly
    • HOA name: RSF Association
    Location
    • Region: Rancho Santa Fe

    Financial & listing details

    • Price per square foot: $1,583/sqft
    • Tax assessed value: $15,446,880
    • Date on market: 6/23/2023
    • Listing terms: Cash,Conventional

    Price history

    DateEventPrice
    1/11/2024Sold$16,400,000-3%$1,583/sqft
    Source: SDMLS #230012094 Report a problem
    10/17/2023Listed for sale$16,900,000$1,631/sqft
    Source: SDMLS #230012094 Report a problem
    10/9/2023Pending sale$16,900,000$1,631/sqft
    Source: SDMLS #230012094 Report a problem
    9/18/2023Price change$16,900,000-5.8%$1,631/sqft
    Source: SDMLS #230012094 Report a problem
    6/24/2023Price change$17,950,000+12.2%$1,732/sqft
    Source: SDMLS #230012094 Report a problem
    11/19/2021Pending sale$15,995,000+2.5%$1,544/sqft
    Source: CRMLS #NDP2108960 Report a problem
    11/18/2021Sold$15,600,000+524%$1,506/sqft
    Source: Public Record Report a problem
    11/30/2015Sold$2,500,000+19%$241/sqft
    Source: Public Record Report a problem
    8/28/2014Sold$2,101,000+5.1%$203/sqft
    Source: Public Record Report a problem
    7/14/2014Listed for sale$2,000,000$193/sqft
    Source: Coldwell Banker Res-RSF #140038100 Report a problem

    Public tax history

    YearProperty taxesTax assessment
    2025-- $15,446,880 -4.8%
    2024$175,010 +2.3%$16,230,240 +2%
    2023$171,017 +1.5%$15,912,000 +2%
    2022$168,521 +226.1%$15,600,000 +231.5%
    2021$51,683 +89.9%$4,706,538 +93.6%
    2020$27,213 +8.4%$2,431,350 +4.1%
    2019$25,114 -2.4%$2,334,657 +2%
    2018$25,730 +1.7%$2,288,880 +2%
    2017$25,292 -8.6%$2,244,000 -10.2%
    2016$27,674 +18.2%$2,500,000 +19%
    2015$23,411 +195.1%$2,101,000 +219%
    2014$7,934 $658,528 +0.5%
    2013-- $655,553 +2%
    2012-- $642,700 +2%
    2011-- $630,099 +0.8%
    2010-- $625,391 -0.2%
    2009-- $626,877 +2%
    2008-- $614,586 +2%
    2007-- $602,536 +2%
    2006-- $590,722 +2%
    2005-- $579,140 +2%
    2004-- $567,785 +1.9%
    2003-- $557,380 +2%
    2002-- $546,452 +2%
    2001-- $535,738
    Find assessor info on the county website

    Neighborhood: 92067

    Nearby schools

    GreatSchools rating
    Schools provided by the listing agent
    • District: Rancho Santa Fe School District

    Source: SDMLS. This data may not be complete. We recommend contacting the local school district to confirm school assignments for this home.

    Get a cash offer in 3 minutes
    Find out how much your home could sell for in as little as 3 minutes with a no-obligation cash offer.
    Estimated market value
    $16,246,100
    Get a cash offer in 3 minutes
    Find out how much your home could sell for in as little as 3 minutes with a no-obligation cash offer.
    Estimated market value
    $16,246,100