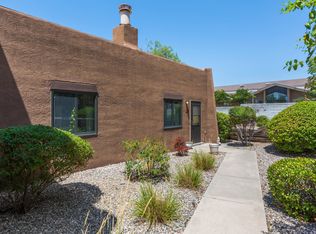
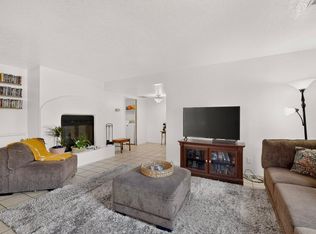
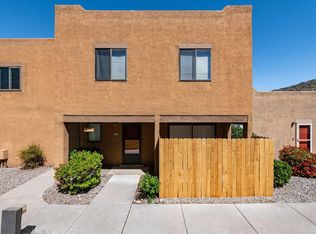
NEW EVAP COOLER INSTALLED JULY 2026 This 2-bedroom, 11/2-bath condo offers a comfortable and functional layout with all living spaces conveniently located upstairs. The upper level features a spacious living room featuring a wood burning fireplace. A well-equipped kitchen with ample cabinet space, a dining area with access to your balcony. Two generously sized bedrooms, and a full bathroom along with a half bath for added convenience. Downstairs, the property includes a private single-car garage with additional storage space and direct access to the home. Ideal for comfortable everyday living, this condo combines privacy, practicality, and low-maintenance living in a welcoming setting. HOA includes exterior maintenance including roof, common grounds. and ater/sewer/trash
For sale
Price cut: $7K (6/15)
$225,000
5801 Lowell St NE APT 28D, Albuquerque, NM 87111
2beds
1,190sqft
Condominium
Built in 1986
-- sqft lot
$224,100 Zestimate®
$189/sqft
$400/mo HOA
What's special
Wood burning fireplaceComfortable and functional layoutWell-equipped kitchenTwo generously sized bedroomsAmple cabinet space
- 111 days
- 549
- 24
Zillow last checked:
Listing updated:
Listed by:
Toni-Lei Renee Ponic 505-321-3259,
Couture Brokerage 505-321-3259
Source: SWMLS,MLS#: 1103685
Facts & features
Interior
Bedrooms & bathrooms
- Bedrooms: 2
- Bathrooms: 2
- Full bathrooms: 1
- 1/2 bathrooms: 1
Primary bedroom
- Level: Upper
- Area: 176.66
- Dimensions: 12.1 x 14.6
Bedroom 2
- Level: Upper
- Area: 124.32
- Dimensions: 11.1 x 11.2
Dining room
- Level: Upper
- Area: 126.96
- Dimensions: 13.8 x 9.2
Kitchen
- Level: Upper
- Area: 97.2
- Dimensions: 12 x 8.1
Living room
- Level: Upper
- Area: 332.88
- Dimensions: 22.8 x 14.6
Heating
- Forced Air
Cooling
- Evaporative Cooling
Appliances
- Included: Dryer, Dishwasher, Free-Standing Electric Range, Disposal, Refrigerator, Washer
- Laundry: Electric Dryer Hookup
Features
- Living/Dining Room
- Flooring: Carpet, Vinyl
- Windows: Double Pane Windows, Insulated Windows
- Has basement: No
- Number of fireplaces: 1
- Fireplace features: Wood Burning
Interior area
- Total structure area: 1,190
- Total interior livable area: 1,190 sqft
Property
Parking
- Total spaces: 1
- Parking features: Attached, Garage
- Attached garage spaces: 1
Features
- Levels: One
- Stories: 1
- Patio & porch: Balcony
- Exterior features: Balcony, Landscaping
Lot
- Features: Landscaped
Details
- Parcel number: 102206224004331633EO
- Zoning description: PD*
Construction
Type & style
- Home type: Condo
- Architectural style: Pueblo
- Property subtype: Condominium
- Attached to another structure: Yes
Materials
- Frame
- Foundation: Slab
- Roof: Flat
Condition
- Resale
- New construction: No
- Year built: 1986
Details
- Builder name: Mcclintick
Utilities & green energy
- Sewer: Public Sewer
- Water: Public
- Utilities for property: Cable Available, Electricity Connected, Natural Gas Connected, Phone Available, Sewer Connected, Water Connected
Green energy
- Energy generation: None
Community & HOA
Community
- Features: Common Grounds/Area
- Subdivision: Prospectors Point Condominiums
HOA
- Has HOA: Yes
- Services included: Common Areas, Maintenance Grounds, Utilities
- HOA fee: $400 monthly
Location
- Region: Albuquerque
Financial & listing details
- Price per square foot: $189/sqft
- Tax assessed value: $133,311
- Annual tax amount: $1,877
- Date on market: 5/15/2026
- Cumulative days on market: 111 days
- Listing terms: Cash,Conventional,FHA,VA Loan
Estimated market value
$224,100
$213,000 - $235,000
$1,781/mo
Price history
| Date | Event | Price |
|---|---|---|
| 6/15/2026 | Price change | $225,000-3%$189/sqft |
Source:  SWMLS #1103685 Report a problem SWMLS #1103685 Report a problem | ||
| 5/15/2026 | Listed for sale | $232,000+121.2%$195/sqft |
Source: SWMLS #1103685 Report a problem | ||
| 9/3/2013 | Sold | -- |
Source: Agent Provided Report a problem | ||
| 5/2/2013 | Listed for sale | $104,900$88/sqft |
Source: RE/MAX Alliance REALTORS #755188 Report a problem | ||
Public tax history
| Year | Property taxes | Tax assessment |
|---|---|---|
| 2025 | $1,877 +3.2% | $44,433 +3% |
| 2024 | $1,820 +1.7% | $43,139 +3% |
| 2023 | $1,790 +3.5% | $41,882 +3% |
| 2022 | $1,730 +1.5% | $40,663 +1.1% |
| 2021 | $1,703 +1.7% | $40,235 +3% |
| 2020 | $1,676 | $39,063 +4.2% |
| 2019 | -- | $37,476 |
| 2018 | $1,483 -4.3% | $37,476 +3% |
| 2017 | $1,550 +6.2% | $36,385 +6.1% |
| 2016 | $1,459 -95.8% | $34,297 -1.3% |
| 2015 | $34,763 +2255% | $34,763 |
| 2014 | $1,476 | $34,763 |
| 2013 | $1,476 | -- |
| 2012 | -- | -- |
| 2011 | -- | -- |
| 2010 | -- | -- |
| 2009 | -- | -- |
| 2008 | -- | -- |
| 2007 | -- | -- |
| 2006 | -- | $26,983 +3% |
| 2005 | -- | $26,197 |
| 2004 | -- | $26,197 |
| 2003 | -- | $26,197 +0% |
| 2002 | -- | $26,194 +3% |
| 2001 | -- | $25,431 -2.7% |
| 2000 | -- | $26,131 |
Find assessor info on the county website
Monthly payment
Est. payment
Payment breakdown
Explore the cost of this home by adjusting the details. Changes won't be saved.Climate risks
Neighborhood: Prospectors Ridge
Nearby schools
Schools provided by the listing agent
- Elementary: Georgia O Keeffe
- Middle: Eisenhower
- High: Eldorado
Source: SWMLS. This data may not be complete. We recommend contacting the local school district to confirm school assignments for this home.
- $422,7002 bd2 ba1.7k sqft11712 San Victorio Ave NE, Albuquerque, NM 87111Off Market
- $531,9004 bd2 ba2.6k sqft5904 Klondike St NE, Albuquerque, NM 87111Off Market
- $548,5004 bd2 ba2k sqft5908 Klondike St NE, Albuquerque, NM 87111Off Market

- $582,1003 bd3 ba2.7k sqft5851 Lost Dutchman Ave NE, Albuquerque, NM 87111Off Market
Similar homes
- $235,0002 bd1 ba1k sqft5801 Lowell St NE APT 24A, Albuquerque, NM 87111For Sale
 MLS ID #1108744, Bashore Team, Re/Max Alliance, REALTORS. SWMLS
 - $249,0003 bd2 ba1.1k sqft5801 Lowell St NE APT 24B, Albuquerque, NM 87111For Sale
 MLS ID #1091989, Edmund Ford, Realty One of New Mexico. SWMLS
 - $245,0002 bd2 ba1.1k sqft4701 Morris St NE APT 2304, Albuquerque, NM 87111For Sale
 MLS ID #1105836, Lorri M Zumwalt, Q Realty. SWMLS
 - $265,0003 bd3 ba1.3k sqft2900 Vista Del Rey NE Unit 25B, Albuquerque, NM 87112For Sale
 MLS ID #1110405, Bryan I Lopez, Simply Real Estate. SWMLS
