Welcome to this beautifully maintained and spacious 3-bedroom, 3-bathroom home, newly constructed in 2020 and thoughtfully designed for comfort, functionality, and modern living.
This exceptional property features two private primary suites, each complete with its own en-suite bathroom and walk-in closet, offering ideal accommodations for multigenerational living, guests, or rental potential. The open-concept layout is complemented by smooth-finish walls, modern finishes, abundant natural light, and a well-designed floor plan throughout.
The attached indoor garage includes a dedicated laundry area for added convenience. Outside, you’ll find ample parking with room for multiple vehicles, RVs, trailers, and recreational toys, all secured behind an automatic gate on a desirable corner lot.
Step into the backyard retreat, where a covered gazebo and relaxing jacuzzi create the perfect setting for entertaining or unwinding after a long day. Offered fully furnished, this move-in-ready home provides a rare opportunity to enjoy modern construction, generous space, and resort-style amenities from day one.
Conveniently located and packed with desirable features, this turnkey property is a must-see
For sale
Listed by: Century 21 Realty Masters • Yoel Iribe • Contact: 562-965-3129
$819,998
5801 Lubec St, Bell Gardens, CA 90201
3beds
1,608sqft
Single Family Residence
Built in 2020
6,217 Square Feet Lot
$819,400 Zestimate®
$510/sqft
$-- HOA
What's special
- 55 days |
- 244 |
- 15 |
Zillow last checked:
Listing updated:
Listed by:
Yoel Iribe DRE #02157093 562-965-3129,
Century 21 Realty Masters
Source: CRMLS,MLS#: DW26116383 Originating MLS: California Regional MLS
Originating MLS: California Regional MLSFacts & features
Interior
Bedrooms & bathrooms
- Bedrooms: 3
- Bathrooms: 3
- Full bathrooms: 3
- Main level bathrooms: 3
- Main level bedrooms: 3
Rooms
- Room types: Bedroom, Dining Room
Bedroom
- Features: All Bedrooms Down
Bathroom
- Features: Bathtub
Kitchen
- Features: Kitchen Island
Heating
- Solar
Cooling
- Central Air
Appliances
- Laundry: In Garage
Features
- Separate/Formal Dining Room, Eat-in Kitchen, All Bedrooms Down
- Has fireplace: No
- Fireplace features: None
- Common walls with other units/homes: 1 Common Wall
Interior area
- Total interior livable area: 1,608 sqft
Property
Parking
- Total spaces: 2
- Parking features: Garage, Garage Door Opener
- Attached garage spaces: 2
Features
- Levels: One
- Stories: 1
- Entry location: 1
- Pool features: None
- Has spa: Yes
- Spa features: Above Ground, Heated
Lot
- Size: 6,217 Square Feet
- Features: 0-1 Unit/Acre
Details
- Parcel number: 6328008031
- Special conditions: Standard
Construction
Type & style
- Home type: SingleFamily
- Property subtype: Single Family Residence
- Attached to another structure: Yes
Condition
- New construction: No
- Year built: 2020
Utilities & green energy
- Sewer: Public Sewer
- Water: Public
Community & HOA
Community
- Features: Street Lights
Location
- Region: Bell Gardens
Financial & listing details
- Price per square foot: $510/sqft
- Tax assessed value: $628,566
- Date on market: 5/28/2026
- Cumulative days on market: 56 days
- Listing terms: Cash,Cash to Existing Loan,Cash to New Loan,Conventional,Contract,Cal Vet Loan,1031 Exchange,FHA 203(b),FHA 203(k),FHA,Fannie Mae,Freddie Mac,Government Loan,Owner Will Carry,Owner May Carry
Estimated market value
$819,400
$778,000 - $860,000
$4,087/mo
Price history
| Date | Event | Price |
|---|---|---|
| 8/27/2026 | Listed for sale | $819,998$510/sqft |
Source:  CRMLS #DW26116383 Report a problem CRMLS #DW26116383 Report a problem | ||
| 8/3/2026 | Listing removed | $819,998$510/sqft |
Source: CRMLS #DW26116383 Report a problem | ||
| 7/30/2026 | Listed for sale | $819,998$510/sqft |
Source: CRMLS #DW26116383 Report a problem | ||
| 7/20/2026 | Listing removed | $819,998$510/sqft |
Source: CRMLS #DW26116383 Report a problem | ||
| 7/11/2026 | Price change | $819,998-16.2%$510/sqft |
Source: CRMLS #DW26116383 Report a problem | ||
| 5/28/2026 | Listed for sale | $978,999+1051.8%$609/sqft |
Source: CRMLS #DW26116383 Report a problem | ||
| 10/7/2005 | Sold | $85,000$53/sqft |
Source: Public Record Report a problem | ||
Public tax history
| Year | Property taxes | Tax assessment |
|---|---|---|
| 2026 | -- | $628,566 +2% |
| 2025 | $8,278 +3.2% | $616,242 +2% |
| 2024 | $8,021 +0% | $604,159 +2% |
| 2023 | $8,019 +4% | $592,314 +2% |
| 2022 | $7,711 +10.7% | $580,700 +8.9% |
| 2021 | $6,968 +5.8% | $533,000 +6.8% |
| 2020 | $6,585 | $499,000 +2.9% |
| 2019 | $6,585 +6.9% | $485,000 +7.3% |
| 2018 | $6,158 | $452,000 |
| 2017 | $6,158 +0.7% | $452,000 +16.8% |
| 2016 | $6,114 +15.1% | $387,000 |
| 2015 | $5,313 +14.7% | $387,000 +9.6% |
| 2014 | $4,632 | $353,000 +24.1% |
| 2012 | -- | $284,500 |
| 2011 | -- | $284,500 |
| 2010 | -- | $284,500 |
| 2009 | -- | $284,500 -40.7% |
| 2008 | -- | $479,624 +2% |
| 2007 | -- | $470,220 +2% |
| 2006 | -- | $461,000 +86.5% |
| 2005 | -- | $247,143 +4% |
| 2004 | -- | $237,548 +1.9% |
| 2003 | -- | $233,195 +17.5% |
| 2002 | -- | $198,400 +20.2% |
| 2000 | -- | $165,000 |
Find assessor info on the county website
Monthly payment
Est. payment
Payment breakdown
Explore the cost of this home by adjusting the details. Changes won't be saved.Climate risks
Neighborhood: 90201
Nearby schools
GreatSchools rating
- 3/10Bandini Elementary SchoolGrades: K-5Distance: 2.4 mi
- 6/10Bell Gardens Intermediate SchoolGrades: 6-8Distance: 0.4 mi
- 4/10Bell Gardens High SchoolGrades: 9-12Distance: 0.6 mi
- $876,3528 bd6 ba3.3k sqft6630 Ajax Ave, Bell Gardens, CA 90201Off Market
- $777,9003 bd2 ba1.5k sqft5811 Lubec St, Bell Gardens, CA 90201Off Market
- $421,8919 bd8 ba3k sqft5806 Lubec St, Bell Gardens, CA 90201Off Market
- $730,2003 bd2 ba1.2k sqft5823 Lubec St, Bell Gardens, CA 90201Off Market
- $939,9003 bd2 ba1.9k sqft6639 Ajax Ave, Bell Gardens, CA 90201Off Market
- $787,91014 bd6 ba4.6k sqft6633 Ajax Ave, Bell Gardens, CA 90201Off Market
- $721,6002 bd2 ba1.2k sqft6810 Ajax Ave, Bell Gardens, CA 90201Off Market
- $586,0002 bd1 ba876 sqft5818 Lubec St, Bell Gardens, CA 90201Off Market
A local agent can set up tours, give advice and negotiate with sellers.
Similar homes
- $798,0003 bd3 ba1.3k sqft3524 E Hunter St, Los Angeles, CA 90023For Sale
 MLS ID #CV26104318, Daniel Boyer, SOUTHLAND PROPERTIES. CRMLS
 - $799,0003 bd2 ba1.1k sqft8955 San Luis Ave, South Gate, CA 90280For Sale
 MLS ID #GD26185310, Avo Baltayan, NovaKey Realty & Finance Inc. CRMLS
 - $898,8003 bd2 ba1.5k sqft16269 Salazar Dr, La Puente, CA 91745For Sale
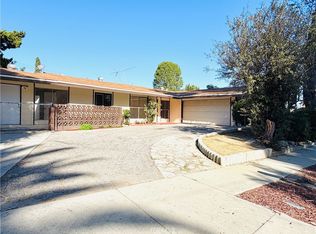 MLS ID #SB26181980, Akemi Akahira, Person Realty Inc.. CRMLS
 - $809,0003 bd2 ba1.1k sqft5313 Manzanar Ave, Pico Rivera, CA 90660For Sale
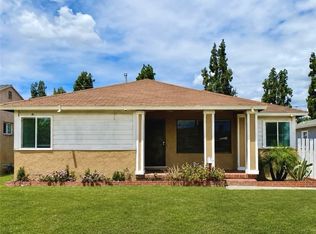 MLS ID #DW26156955, Vincent Reynolds, Excellence RE Real Estate, Inc.. CRMLS
 - $835,0003 bd1 ba1k sqft6232 Magnolia Ave, Whittier, CA 90601For SaleMLS ID #RS26154772, Nick Guerrero, Raices Investment Group. CRMLS
- $750,0003 bd3 ba1.3k sqft1046 N Bonnie Beach Pl, Los Angeles, CA 90063For SaleMLS ID #CV26177063, Octavio De Anda, VICTORIAN REALTY. CRMLS
- $800,0003 bd2 ba1.6k sqft1758 W 51st St, Los Angeles, CA 90062For SaleMLS ID #OC26130882, Lila Feingold, Berkshire Hathaway HomeService. CRMLS
- $784,0004 bd2 ba1.4k sqft1362 S Downey Rd, Los Angeles, CA 90023For SaleMLS ID #PW26034473, Louis Camarena, THE brokeredge. CRMLS
- $829,9003 bd2 ba1.5k sqft10258 Jersey Ave, Santa Fe Springs, CA 90670For SaleMLS ID #RS26070225, Nancy Romo, Real Brokerage Technologies. CRMLS
- $919,0003 bd2 ba1k sqft6502 Dos Rios Rd, Downey, CA 90240For SaleMLS ID #WS26097580, JASSON YANEZ, JASSON YANEZ, BROKER. CRMLS
- $750,0003 bd1 ba1.1k sqft8832 Aldrich St, Pico Rivera, CA 90660For SaleMLS ID #DW26064856, Moises Govea, Century 21 Allstars. CRMLS
- $888,8003 bd2 ba1.5k sqft11421 Alburtis Ave, Norwalk, CA 90650For SaleMLS ID #IG26166142, Helen Mohseni, National Realty Group. CRMLS
- $799,9992 bd1 ba1k sqft9311 Claymore St, Pico Rivera, CA 90660For SaleMLS ID #MB26102762, Anabella Jimenez, CENTURY 21 REALTY MASTERS. CRMLS
- $725,0002 bd1 ba1k sqft9812 S Denker Ave, Los Angeles, CA 90047For SaleMLS ID #DW26188089, Carlos Herrera, Realty One Group United. CRMLS
- $710,0002 bd1 ba837 sqft6186 Hereford Dr, Los Angeles, CA 90022For SaleMLS ID #IV26143475, RUPI AZROT, LISTLEAN. CRMLS
- $880,0003 bd2 ba1.6k sqft10135 Nichols St, Bellflower, CA 90706For SaleMLS ID #DW26083853, Carlos Romero, MAXI Realty Group. CRMLS
- $836,0003 bd3 ba1.4k sqft4622 W 156th St, Lawndale, CA 90260For SaleMLS ID #DW26025671, Ericka Saenz, Century 21 Jervis & Associates. CRMLS
- $928,0003 bd2 ba1.1k sqft324 W Oliver St, San Pedro, CA 90731For SaleMLS ID #AR26186883, Yingchen Cai, Pinnacle Real Estate Group. CRMLS
- $862,0003 bd1 ba1k sqft4813 Ocana Ave, Lakewood, CA 90713For SaleMLS ID #PW26120801, Debra Ann Feldman, Keller Williams Coastal Prop.. CRMLS
- $775,0003 bd1 ba900 sqft463 Macdonald St, Pasadena, CA 91103For SaleMLS ID #CV26174001, Sandra Martinez, Elevate Real Estate Agency. CRMLS
Local buyer's agents are ready to help
