Comfortably nestled at the end of one of the most charming and private culdesacs in all of Woodlake, this Dobson-built Transitional showcases all the details that made them so loved in our market-- gleaming wood floors, transoms over interior doors, tray ceilings outfitted with crown, thick multiple member crown and chair moldings, cathedral ceilings, soaring foyers, upgraded cabinets, built-ins...all the features a sophisticated home buyer insists on! And my, how the award winning floor plan has stood the test of time! From the moment you enter its towering foyer, you know this home is special! Effortlessly you glide along the exquisite floors and immediately realize just how perfect the plan is for entertaining as well as day to day living. The stacked formal rooms are so spacious and well integrated but the essence of the home is its massive, open-concept rear where huge Family Room and Kitchen fluently communicate without being chaotic and borderless. A gentle, turned staircase takes you to the second level highlighted by the huge Primary BR. The sitting area and double door entry here set this room apart from so many others in this price range! An additional 4 bedrooms, one of which is an ideal office, impeccably complement the Main! And the Backyard is TO DIE FOR. Magically, it somehow is both private and open to enjoy in a wide variety of ways. Its rear deck is enveloped in manicured hedges to prevent the fish-bowl effect so many homes have. And the tot-lot just to the rear might as well belong to you as well! It's like having your own private park! Recently installed replacement windows, newer roof, and newer hvac make it as mechanically sound as it is emotionally stirring!!
Sold for $500,000
Zillow last checked:
Listing updated:
Bought with:
Alexis Thompson, 0225215948
River Fox Realty
Source: CVRMLS,MLS#: 2403686 Originating MLS: Central Virginia Regional MLS
Originating MLS: Central Virginia Regional MLSPrice history
| Date | Event | Price |
|---|---|---|
| 4/8/2024 | Sold | $500,000+0%$192/sqft |
Source:  CVRMLS #2403686 Report a problem CVRMLS #2403686 Report a problem | ||
| 2/27/2024 | Pending sale | $499,995$192/sqft |
Source: CVRMLS #2403686 Report a problem | ||
| 2/27/2024 | Listed for sale | $499,995$192/sqft |
Source: CVRMLS #2403686 Report a problem | ||
| 2/27/2024 | Pending sale | $499,995$192/sqft |
Source: CVRMLS #2403686 Report a problem | ||
| 2/21/2024 | Listed for sale | $499,995+35.1%$192/sqft |
Source: CVRMLS #2403686 Report a problem | ||
| 9/29/2020 | Sold | $370,000+2.8%$142/sqft |
Source: CVRMLS #2023609 Report a problem | ||
| 8/8/2020 | Pending sale | $359,950$138/sqft |
Source: RE/MAX Commonwealth #2023609 Report a problem | ||
| 8/6/2020 | Listed for sale | $359,950+29.5%$138/sqft |
Source: RE/MAX Commonwealth #2023609 Report a problem | ||
| 7/31/2013 | Sold | $278,000$107/sqft |
Source: CVRMLS #1316216 Report a problem | ||
| 6/21/2013 | Listed for sale | $278,000+54.4%$107/sqft |
Source: Visual Tour #1316216 Report a problem | ||
| 4/26/1996 | Sold | $180,000$69/sqft |
Source: Public Record Report a problem | ||
Nearby homes
- $504,6004 bd2 ba2.2k sqft5803 Martin Glen Pl, Midlothian, VA 23112Off Market

- $501,8004 bd3 ba2.3k sqft5800 Martin Glen Pl, Midlothian, VA 23112Off Market
- $493,2004 bd2 ba2.2k sqft5805 Martin Glen Pl, Midlothian, VA 23112Off Market
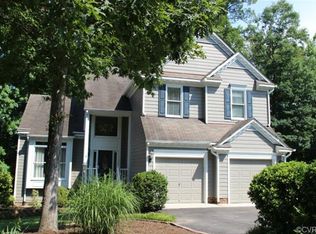
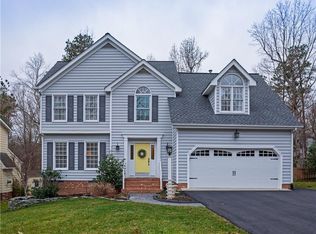
- $490,6004 bd3 ba2.3k sqft15105 Powell Grove Rd, Midlothian, VA 23112Off Market
Get a cash offer in 3 minutes
Find out how much your home could sell for in as little as 3 minutes with a no-obligation cash offer.
Estimated market value
$547,700
