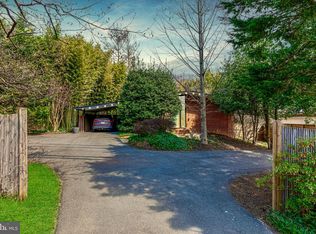
This mid-century modern home is a piece of history, designed by renowned architect Francis Donald Lethbridge, it has been lovingly preserved and thoughtfully upgraded. This 1952 treasure exhibits countless character defining elements and features of the modern era: vaulted ceilings, huge industrial-grade windows, clerestory windows, and 2 asymmetrical brick fireplaces (wood burning + gas burning). Skylights, floor-to-ceiling windows, and stretched horizontal windows span entire rooms to seamlessly bring nature into the home. Spanning across 3,250 sq ft on 2 levels, there are 4 true bedrooms (with the opportunity for a 5th), 3 full bathrooms, and 5 other spaces that live as living rooms, dens, and bonus spaces. The kitchen, bathrooms, and the interior are freshly painted and the oak hardwood floors have been refinished. This mid-century modern home will transport you to a place of serenity and joy, making entertaining and daily living effortless. This home features one of the largest lots that you will find in The Highpoint community. A premium corner lot, it spans a quarter of an acre with mature and beautiful landscaping, perennial flowers, and flowering shrubs that bloom year round. There is a long, private driveway that allows for you to park over 3 cars. The backyard is a private and serene space with a large bluestone patio that overlooks the large flat grassy backyard that is framed out with a treescreen and flowering scrubs. Coveted for its location, 5801 Mass Ave is at the crossroads of nature and city amenities! For nature, you have quick access to the Capital Crescent Trail for hiking and biking, The C&O Canal, the Potomac River, Glen Echo Park, and 2 parks within walking distance that have tennis courts, tot lots, and swingsets. And city amenities within 5-10 minutes include downtown Bethesda, the DC border and Spring Valley Shopping Center with Millies and other restaurants nearby, Glen Echo, The new Westbard Square, Sangamore Shopping Center, and access to the highway. Zoned to Wood Acres Elementary School, Pyle Middle School and Whitman High School. In boundary for the community members Mohican Swim Club! Understanding the significance to this home’s architecture, Lethbridge’s most notable residential work, created the contemporary communities of Pine Spring, Holmes Run Acres, Potomac Overlook, and Carderock Springs around the metropolitan region, as well as multifamily projects Tiber Island and Carrollsburg Square Condos in DC. He also designed the master plan of Arlington National Cemetery and the River Road Unitarian Church close by. Open House Sunday, June 29 from 2-4pm.
Sold for $1,310,000
$1,310,000
5801 Massachusetts Ave, Bethesda, MD 20816
4beds
3,250sqft
Single Family Residence
Built in 1952
0.27 Acres Lot
$1,316,700 Zestimate®
$403/sqft
$5,909 Estimated rent
Home value
$1,316,700
$1.20M - $1.44M
$5,909/mo
Zestimate® history
Owner options
List your home for rent
$5,909/mo
Rent Zestimate®
Find your next renter with Zillow Rental Manager. Plus, with online applications, you can quickly screen prospective tenants – for free.
$5,909/mo
Rent Zestimate®
Refinance and save
$7,960/mo
Est. payment
Refinancing to a lower rate could help reduce your monthly payments and save thousands over the life of the loan.
$7,960/mo
Est. payment
Explore your selling options
Work with a Zillow partner agent
Leverage their expertise and Zillow's premium Showcase listings to get your home seen by more buyers.
Get startedList with your own agent
Get your home in front of millions of buyers by listing it on Zillow.
Learn how to do itSell it yourself
Take full control of how buyers see your home on Zillow by listing For Sale by Owner (FSBO).
List your homeWhat's special
Perennial flowersFlowering shrubsMature and beautiful landscapingLarge flat grassy backyardLarge bluestone patioVaulted ceilingsPrivate driveway
Zillow last checked:
Listing updated:
Listed by:
Pfashema Faber 240-380-5783,
RLAH @properties,
Co-Listing Agent: Katherine Krevor 703-415-6071,
RLAH @properties
Bought with:
Harman Singh
Samson Properties
Source: Bright MLS,MLS#: MDMC2188080
Facts & features
Interior
Bedrooms & bathrooms
- Bedrooms: 4
- Bathrooms: 3
- Full bathrooms: 3
- Main level bathrooms: 2
- Main level bedrooms: 3
Basement
- Area: 1625
Heating
- Central, Natural Gas
Cooling
- Central Air, Electric
Appliances
- Included: Gas Water Heater
Features
- Basement: Connecting Stairway,Finished,Improved,Sump Pump,Water Proofing System,Rear Entrance
- Number of fireplaces: 2
Interior area
- Total structure area: 3,250
- Total interior livable area: 3,250 sqft
- Finished area above ground: 1,625
- Finished area below ground: 1,625
Property
Parking
- Total spaces: 6
- Parking features: Asphalt, Driveway
- Uncovered spaces: 6
Accessibility
- Accessibility features: None
Features
- Levels: Two
- Stories: 2
- Pool features: None
Lot
- Size: 0.27 Acres
Details
- Additional structures: Above Grade, Below Grade
- Parcel number: 160700689771
- Zoning: R60
- Special conditions: Standard
Construction
Type & style
- Home type: SingleFamily
- Architectural style: Mid-Century Modern
- Property subtype: Single Family Residence
Materials
- Brick
- Foundation: Slab
Condition
- New construction: No
- Year built: 1952
Utilities & green energy
- Sewer: Public Sewer
- Water: Public
Community & HOA
Community
- Subdivision: High Point
HOA
- Has HOA: No
Location
- Region: Bethesda
Financial & listing details
- Price per square foot: $403/sqft
- Tax assessed value: $971,500
- Annual tax amount: $11,047
- Date on market: 6/27/2025
- Listing agreement: Exclusive Agency
- Ownership: Fee Simple
Price history
| Date | Event | Price |
|---|---|---|
| 7/22/2025 | Sold | $1,310,000+3.2%$403/sqft |
Source:  Bright MLS #MDMC2188080 Report a problem Bright MLS #MDMC2188080 Report a problem | ||
| 7/2/2025 | Pending sale | $1,269,900$391/sqft |
Source: Bright MLS #MDMC2188080 Report a problem | ||
| 6/27/2025 | Listed for sale | $1,269,900+53.9%$391/sqft |
Source: Bright MLS #MDMC2188080 Report a problem | ||
| 9/8/2015 | Sold | $825,000$254/sqft |
Source: Public Record Report a problem | ||
Public tax history
| Year | Property taxes | Tax assessment |
|---|---|---|
| 2025 | $11,310 +9.6% | $971,500 +8.4% |
| 2024 | $10,316 +9.1% | $896,100 +9.2% |
| 2023 | $9,456 +15% | $820,700 +10.1% |
| 2022 | $8,224 +0.6% | $745,300 +0.5% |
| 2021 | $8,174 +0.5% | $741,367 +0.5% |
| 2020 | $8,135 +0.6% | $737,433 +0.5% |
| 2019 | $8,088 -0.2% | $733,500 |
| 2018 | $8,103 -2.5% | $733,500 |
| 2017 | $8,311 +24.5% | $733,500 -3% |
| 2016 | $6,675 | $755,900 +5.1% |
| 2015 | $6,675 | $719,433 +5.3% |
| 2014 | $6,675 | $682,967 +5.6% |
| 2013 | -- | $646,500 |
| 2012 | -- | $646,500 |
| 2011 | -- | $646,500 -16.3% |
| 2010 | -- | $772,710 +8.1% |
| 2009 | -- | $714,800 +8.8% |
| 2008 | -- | $656,890 +9.7% |
| 2007 | -- | $598,980 +17.1% |
| 2006 | -- | $511,452 +20.6% |
| 2005 | -- | $423,926 +26% |
| 2004 | -- | $336,400 |
| 2003 | -- | $336,400 +14.7% |
| 2002 | -- | $293,360 +7.9% |
| 2001 | -- | $271,840 |
Find assessor info on the county website
Neighborhood: 20816
Nearby homes
- $1,997,2005 bd3 ba4k sqft5805 Massachusetts Ave, Bethesda, MD 20816Off Market
- $1,211,700-- bd2 ba1.5k sqft5802 Osceola Rd, Bethesda, MD 20816Off Market
- $1,292,700-- bd2 ba1.7k sqft5805 Osceola Rd, Bethesda, MD 20816Off Market
- $1,405,0004 bd3 ba2.9k sqft5807 Massachusetts Ave, Bethesda, MD 20816Sold
- $1,363,000-- bd2 ba1.8k sqft5803 Osceola Rd, Bethesda, MD 20816Off Market
- $1,264,2003 bd3 ba1.7k sqft5804 Osceola Rd, Bethesda, MD 20816Off Market
- $1,044,800-- bd2 ba1.6k sqft5807 Osceola Rd, Bethesda, MD 20816Off Market
- $916,800-- bd2 ba1.5k sqft5802 Massachusetts Ave, Bethesda, MD 20816Off Market
Nearby schools
GreatSchools rating
- 9/10Wood Acres Elementary SchoolGrades: PK-5Distance: 0.4 mi
- 10/10Thomas W. Pyle Middle SchoolGrades: 6-8Distance: 2 mi
- 9/10Walt Whitman High SchoolGrades: 9-12Distance: 1.5 mi
Schools provided by the listing agent
- District: Montgomery County Public Schools
Source: Bright MLS. This data may not be complete. We recommend contacting the local school district to confirm school assignments for this home.
Get a cash offer in 3 minutes
Find out how much your home could sell for in as little as 3 minutes with a no-obligation cash offer.
Estimated market value
$1,316,700
Get a cash offer in 3 minutes
Find out how much your home could sell for in as little as 3 minutes with a no-obligation cash offer.
Estimated market value
$1,316,700
- Maryland
- Montgomery County
- Bethesda
- 20816
- 5801 Massachusetts Ave
Nearby cities
Nearby neighborhoods
Nearby zip codes
Other Bethesda Topics
