Skip main navigation
Off market
  • $415,100

    5801 Meadowpark Pl, Lithia, FL 33547

    4beds
    1,350sqft
    SingleFamily
    Built in 1999
    5,549 Square Feet Lot
    $415,100 Zestimate®
    $307/sqft
    $2,690 Estimated rent

    Home value

    $415,100

    $394,000 - $436,000

    $2,690/mo

    Zestimate® history
    Loading
    Loading...

    Owner options

    List your home for rent

    $2,690/mo

    Rent Zestimate®

    Find your next renter with Zillow Rental Manager. Plus, with online applications, you can quickly screen prospective tenants – for free.

    Learn more

    $2,690/mo

    Rent Zestimate®

    Refinance and save

    $2,857/mo

    Est. payment

    Refinancing to a lower rate could help reduce your monthly payments and save thousands over the life of the loan.

    See today's rates

    $2,857/mo

    Est. payment

    Explore your selling options

    Work with a Zillow partner agent

    Leverage their expertise and Zillow's premium Showcase listings to get your home seen by more buyers.

    Get started

    List with your own agent

    Get your home in front of millions of buyers by listing it on Zillow.

    Learn how to do it

    Sell it yourself

    Take full control of how buyers see your home on Zillow by listing For Sale by Owner (FSBO).

    List your home

    What's special

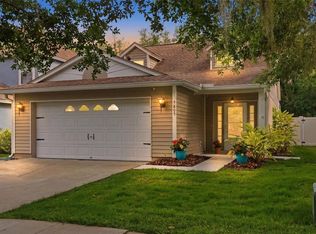
    FISHHAWK POOL HOME // BEVIS SCHOOL DISTRICT // CORNER LOT // NEW ROOF // NO CDD DEBT SERVICE* Tucked away on a Picturesque and quiet street in one of Fishhawk's Popular Villages. This is a Must See Pool Home on a (grandfathered for True Privacy FENCE) *CORNER LOT. Literally Steps from Bevis Elementary and the Osprey Club House! A BRAND NEW ROOF tops this One Story Open Plan home with a plethora of living space! Dressed in low maintenance free WOOD LAMINATE FLOORS- There is NO CARPET in This Home creates a healthy/ clean living environment. You will Love how the vaulted ceilings and lots of natural light create that open Florida Feel! This is a Very Desirable Floor Plan! WOW! Check out that kitchen with upgraded counter tops, wood cabinetry w/crown and mosaic tile backsplash. All bedrooms are generously sized and offer nice size closet space. The Master suite features a private bath and large walk-in closet with Built In Closet System. FishHawk Ranch is truly the place to live in the Tampa Bay area. This master-planned community offers 25+ miles of paved trails, an exciting year-round social calendar, active robust neighborhoods, and a spirit all its own, FishHawk Ranch, recipient of "Best in American Living Award", "Best Community Award" & "Top Master-Planned Community Award", offers unparalleled amenities w/ 3 separate rec centers, Sports Complex, 4 pools, waterslide, water playground, movie theater, fitness, tennis, roller hockey, b-ball, soccer & softball...and MORE!! Call Us Today for a Private Tour!

    This property is off market, which means it's not currently listed for sale or rent on Zillow. This may be different from what's available on other websites or public sources.
    Facts & features

    Interior

    Bedrooms & bathrooms
    • Bedrooms: 4
    • Bathrooms: 2
    • Full bathrooms: 2
    Heating
    • Other
    Cooling
    • Central
    Appliances
    • Laundry: In Garage
    Features
    • Master Bedroom Downstairs, Split Bedroom, Vaulted Ceiling(s), Walk-In Closet(s), Open Floorplan, Eating Space In Kitchen, Kitchen/Family Room Combo
    • Flooring: Tile, Other, Concrete, Hardwood
    • Windows: Blinds
    Interior area
    • Structure area source: Public Records
    • Total interior livable area: 1,350 sqft

    Property

    Parking
    • Parking features: Garage
    Features
    • Levels: One
    • Patio & porch: Covered, Patio, Screened, Rear Porch
    • Exterior features: Stucco
    • Pool features: In Ground
    Lot
    • Size: 5,549 Square Feet
    • Features: In County, Street Paved, Sidewalk, Corner Lot, Level/Flat
    • Residential vegetation: Mature Landscaping, Trees/Landscaped
    Details
    • Parcel number: 21302938B000016000370U
    • Zoning: PD

    Construction

    Type & style
    • Home type: SingleFamily
    • Architectural style: Contemporary, Ranch
    Materials
    • masonry
    • Roof: Composition
    Condition
    • Year built: 1999

    Utilities & green energy

    • Sewer: Public Sewer
    • Water: Public
    • Utilities for property: Cable Available, Public, BB/HS Internet Available, Electricity Connected, Street Lights, Underground Utilities, Sewer Connected, Natural Gas Connected

    Community & HOA

    Community
    • Security: Smoke Detector(s)
    • Subdivision: FISHHAWK RANCH PH 2 PRCL
    HOA
    • Has HOA: Yes
    • Amenities included: Playground, Tennis Court(s), Fitness Center, Park, Clubhouse, Pool, Basketball Court
    • Services included: Recreational Facilities, Security, Community Pool
    • HOA fee: $4 monthly
    Location
    • Region: Lithia

    Financial & listing details

    • Price per square foot: $307/sqft
    • Tax assessed value: $305,908
    • Annual tax amount: $6,408

    Price history

    DateEventPrice
    1/20/2022Sold$405,000+15.7%$300/sqft
    Source: Public Record Report a problem
    12/15/2021Pending sale$350,000$259/sqft
    Source: Stellar MLS #T3343745 Report a problem
    12/14/2021Listed for sale$350,000+48.9%$259/sqft
    Source: Stellar MLS #T3343745 Report a problem
    8/20/2019Sold$235,000+2.2%$174/sqft
    Source: Public Record Report a problem
    7/17/2019Price change$230,000-2.1%$170/sqft
    Source: SIGNATURE REALTY ASSOCIATES #T3184768 Report a problem
    7/6/2019Price change$235,000+2.2%$174/sqft
    Source: SIGNATURE REALTY ASSOCIATES #T3184768 Report a problem
    6/18/2019Price change$230,000-2.1%$170/sqft
    Source: Owner Report a problem
    6/2/2019Price change$235,000-2.1%$174/sqft
    Source: Owner Report a problem
    5/21/2019Listed for sale$240,000+650%$178/sqft
    Source: Owner Report a problem
    8/4/1999Sold$32,000$24/sqft
    Source: Public Record Report a problem

    Public tax history

    YearProperty taxesTax assessment
    2025$6,408 +10%$286,353 +2.9%
    2024$5,824 +2.8%$278,283 +3%
    2023$5,662 +21.2%$270,178 +21.3%
    2022$4,672 +16.3%$222,694 +14.3%
    2021$4,016 +2.3%$194,777 +1.4%
    2020$3,926 -14.2%$192,088 +15.3%
    2019$4,575 $166,626 +1.3%
    2018$4,575 +0.6%$164,486 +6%
    2017$4,547 +34.3%$155,190 +27.2%
    2016$3,385 -2.8%$122,015 +0.7%
    2015$3,481 -0.1%$121,167 +0.8%
    2014$3,486 $120,205 +1.5%
    2013$3,486 -0.1%$118,429 +1.1%
    2012$3,489 +0.5%$117,154 +0.8%
    2011$3,473 -4.9%$116,190 -7.7%
    2010$3,650 -4.7%$125,896 -6.6%
    2009$3,832 +1.5%$134,782 +0.1%
    2008$3,776 +8.4%$134,647 +20.1%
    2007$3,483 -3.2%$112,091 +2.5%
    2006$3,598 +5.3%$109,357 +3%
    2005$3,417 $106,172 +3%
    2004-- $103,080 +4.9%
    2003-- $98,284 +2.4%
    2002-- $96,007 +1.6%
    2001-- $94,495 +3%
    2000$3,860 $91,743
    Find assessor info on the county website

    Neighborhood: 33547

    Nearby schools

    GreatSchools rating
    Schools provided by the listing agent
    • Elementary: Bevis-HB
    • Middle: Randall-HB
    • High: Newsome-HB

    Source: The MLS. This data may not be complete. We recommend contacting the local school district to confirm school assignments for this home.

    Get a cash offer in 3 minutes
    Find out how much your home could sell for in as little as 3 minutes with a no-obligation cash offer.
    Estimated market value
    $415,100
    Get a cash offer in 3 minutes
    Find out how much your home could sell for in as little as 3 minutes with a no-obligation cash offer.
    Estimated market value
    $415,100