Beautifully Crafted! SO MUCH NEW!!! Come check out this CUSTOM RENOVATION! in Park Hill School District. Everything BRAND NEW: METICULOUS ATTENTION to DETAIL!! NEW Gleaming Hardwood Floors, NEW Fresh and Warmingly Neutral Interior Paint and Exterior Paint, and NEW Interior and Exterior Lighting and Fixtures . Bask in the natural light from the Brand NEW Windows. Beautiful Ceramic Tile Fireplaces! TWO Newly Installed Kitchens Featuring NEW Granite Countertops, Custom Cabinets, Large Islands, breakfast bar, Furnished with All New Stainless Steel Appliances, a Custom Built in Pantry/ Shelving, and NEW Custom Sinks. The primary bedroom features built-ins and a NEW custom Chevron-Style Barn Door, En Suite, and Walk In Closet. Fully Renovated Lower Level Features Open Concept Entertaining/ Family area/ or Mother In Law Suite. All New Plumbing, Insulation, Electrical and Panel (200 Amp) and Gutters! On the Exterior, there is a NEW Large Front Deck & Patio, NEW Sidewalks, NEW Driveway, and the yard has been Freshly Seeded. NEW Siding. AND SO MUCH MORE!! (See supplements for complete list) The Seller Spared no Details!!! MUST SEE!!!!
Sold
Price Unknown
5801 N Ava Ave, Kansas City, MO 64151
3beds
2,205sqft
Single Family Residence
Built in 1977
0.33 Acres Lot
$357,100 Zestimate®
$--/sqft
$2,507 Estimated rent
Home value
$357,100
$339,000 - $375,000
$2,507/mo
Zestimate® history
Owner options
List your home for rent
$2,507/mo
Rent Zestimate®
Find your next renter with Zillow Rental Manager. Plus, with online applications, you can quickly screen prospective tenants – for free.
$2,507/mo
Rent Zestimate®
Refinance and save
Refinancing to a lower rate could help reduce your monthly payments and save thousands over the life of the loan.
Explore your selling options
Work with a Zillow partner agent
Leverage their expertise and Zillow's premium Showcase listings to get your home seen by more buyers.
Get startedList with your own agent
Get your home in front of millions of buyers by listing it on Zillow.
Learn how to do itSell it yourself
Take full control of how buyers see your home on Zillow by listing For Sale by Owner (FSBO).
List your homeWhat's special
Beautiful ceramic tile fireplacesNew granite countertopsEn suiteNew plumbingNew gleaming hardwood floorsNew interiorNew large front deck
Zillow last checked:
Listing updated:
Listed by:
Penny Beatty 816-854-0350,
Keller Williams KC North,
MOJOKC Team 816-268-6068,
Keller Williams KC North
Bought with:
Sandra Booker, SP00226518
Platinum Realty LLC
Source: Heartland MLS as distributed by MLS GRID,MLS#: 2459814
Facts & features
Interior
Bedrooms & bathrooms
- Bedrooms: 3
- Bathrooms: 3
- Full bathrooms: 3
Primary bedroom
- Features: Ceiling Fan(s), Walk-In Closet(s)
- Level: Main
- Dimensions: 11 x 11
Bedroom 2
- Features: Built-in Features, Ceiling Fan(s), Walk-In Closet(s)
- Level: Lower
- Dimensions: 15 x 13
Bedroom 3
- Features: Luxury Vinyl, Walk-In Closet(s)
- Level: Lower
- Dimensions: 15 x 11
Primary bathroom
- Features: Shower Only, Walk-In Closet(s)
- Level: Main
- Dimensions: 11 x 7
Bathroom 1
- Features: Built-in Features, Ceramic Tiles, Shower Over Tub
- Level: Main
- Dimensions: 11 x 10
Bathroom 3
- Features: Ceramic Tiles, Shower Only
- Level: Lower
- Dimensions: 10 x 5
Family room
- Features: Built-in Features, Ceramic Tiles, Fireplace, Luxury Vinyl
- Level: Lower
- Dimensions: 27 x 11
Kitchen
- Features: Ceramic Tiles, Granite Counters, Kitchen Island, Pantry
- Level: Main
- Dimensions: 14 x 11
Kitchen 2nd
- Features: Built-in Features, Ceramic Tiles, Granite Counters, Luxury Vinyl
- Level: Lower
- Dimensions: 20 x 21
Living room
- Features: Ceramic Tiles, Fireplace
- Level: Main
- Dimensions: 30 x 13
Heating
- Natural Gas
Cooling
- Attic Fan, Electric
Appliances
- Included: Dishwasher, Disposal, Exhaust Fan, Microwave, Refrigerator, Built-In Oven, Built-In Electric Oven, Stainless Steel Appliance(s)
- Laundry: Lower Level
Features
- Ceiling Fan(s), Custom Cabinets, Kitchen Island, Pantry, Walk-In Closet(s)
- Flooring: Ceramic Tile, Luxury Vinyl, Wood
- Basement: Basement BR,Egress Window(s),Finished,Walk-Out Access
- Number of fireplaces: 2
- Fireplace features: Family Room, Gas, Living Room, Wood Burning
Interior area
- Total structure area: 2,205
- Total interior livable area: 2,205 sqft
- Finished area above ground: 1,125
- Finished area below ground: 1,080
Property
Parking
- Total spaces: 2
- Parking features: Attached, Garage Door Opener, Garage Faces Front
- Attached garage spaces: 2
Features
- Patio & porch: Patio, Porch
- Fencing: Metal
Lot
- Size: 0.33 Acres
- Features: Corner Lot
Details
- Parcel number: 199029400002006000
Construction
Type & style
- Home type: SingleFamily
- Architectural style: Traditional
- Property subtype: Single Family Residence
Materials
- Board & Batten Siding, Stone Veneer
- Roof: Composition
Condition
- Year built: 1977
Utilities & green energy
- Sewer: Public Sewer
- Water: Public
Community & HOA
Community
- Security: Smoke Detector(s)
- Subdivision: Breen Hills
HOA
- Has HOA: No
Location
- Region: Kansas City
Financial & listing details
- Tax assessed value: $191,083
- Annual tax amount: $2,906
- Date on market: 10/19/2023
- Listing terms: Cash,Conventional,FHA,VA Loan
- Ownership: Private
Price history
| Date | Event | Price |
|---|---|---|
| 12/5/2023 | Sold | -- |
Source:  Heartland MLS as distributed by MLS GRID #2459814 Report a problem Heartland MLS as distributed by MLS GRID #2459814 Report a problem | ||
| 10/23/2023 | Pending sale | $330,000$150/sqft |
Source: Heartland MLS as distributed by MLS GRID #2459814 Report a problem | ||
| 10/19/2023 | Listed for sale | $330,000$150/sqft |
Source: Heartland MLS as distributed by MLS GRID #2459814 Report a problem | ||
Public tax history
| Year | Property taxes | Tax assessment |
|---|---|---|
| 2025 | $3,250 +11.6% | $36,306 |
| 2024 | $2,911 +0.1% | $36,306 |
| 2023 | $2,907 +10.8% | $36,306 +14.5% |
| 2022 | $2,623 -0.3% | $31,709 |
| 2021 | $2,632 +9.1% | $31,709 +10.9% |
| 2020 | $2,412 | $28,604 +17.3% |
| 2018 | -- | $24,382 |
| 2017 | $2,032 -0.6% | $24,382 |
| 2016 | $2,044 -0.3% | $24,382 |
| 2015 | $2,051 +1.3% | $24,382 |
| 2013 | $2,025 | $24,382 |
| 2012 | -- | $24,382 |
| 2011 | -- | $24,382 |
| 2010 | -- | $24,382 |
| 2009 | -- | $24,382 |
Find assessor info on the county website
Neighborhood: Breen Hills
Nearby homes
- $282,800-- bd-- ba-- sqft4433 Virginia Ave, Kansas City, MO 64110Off Market

- $234,6002 bd1 ba1.1k sqft5807 N Ava Ave, Kansas City, MO 64151Off Market
- $--2 bd1 ba2.3k sqft3930 Indiana Ave, Kansas City, MO 64130Sold

- $325,5003 bd3 ba2k sqft5745 N Ava Ter, Kansas City, MO 64151Off Market
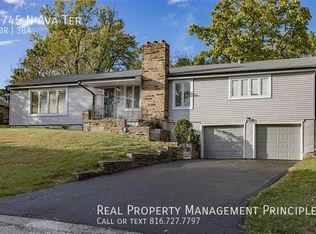
- $271,9003 bd3 ba1.2k sqft5732 N Ava Ter, Kansas City, MO 64151Off Market
- $231,0003 bd1 ba1.1k sqft5808 N Ava Ave, Kansas City, MO 64151Off Market
- $296,6003 bd1 ba1.3k sqft5800 N Ava Ave, Kansas City, MO 64151Off Market
- $299,8003 bd1 ba1.4k sqft5815 N Ava Ave, Kansas City, MO 64151Off Market
Nearby schools
GreatSchools rating
- 3/10Line Creek Elementary SchoolGrades: K-5Distance: 1 mi
- 6/10Walden Middle SchoolGrades: 6-8Distance: 0.7 mi
- 8/10Park Hill South High SchoolGrades: 9-12Distance: 1.9 mi
Schools provided by the listing agent
- Elementary: Southeast
- Middle: Lakeview
- High: Park Hill South
Source: Heartland MLS as distributed by MLS GRID. This data may not be complete. We recommend contacting the local school district to confirm school assignments for this home.
Get a cash offer in 3 minutes
Find out how much your home could sell for in as little as 3 minutes with a no-obligation cash offer.
Estimated market value
$357,100
Get a cash offer in 3 minutes
Find out how much your home could sell for in as little as 3 minutes with a no-obligation cash offer.
Estimated market value
$357,100
- Missouri
- Platte County
- Kansas City
- 64151
- Breen Hills
- 5801 N Ava Ave
Nearby cities
Nearby neighborhoods
Nearby zip codes
Other Kansas City Topics
