Skip main navigation
Closed
  • $322,900

    5801 N Janice Ave, Pahrump, NV 89060

    4beds
    2,219sqft
    Manufactured Home, Single Family Residence
    Built in 2006
    0.42 Acres Lot
    $322,900 Zestimate®
    $146/sqft
    $-- Estimated rent

    Home value

    $322,900

    $291,000 - $355,000

    Not available

    Zestimate® history
    Loading
    Loading...

    Owner options

    List your home for rent

    Find your next renter with Zillow Rental Manager. Plus, with online applications, you can quickly screen prospective tenants – for free.

    Learn more
    Refinance and save

    $1,910/mo

    Est. payment

    Refinancing to a lower rate could help reduce your monthly payments and save thousands over the life of the loan.

    See today's rates

    $1,910/mo

    Est. payment

    Explore your selling options

    Work with a Zillow partner agent

    Leverage their expertise and Zillow's premium Showcase listings to get your home seen by more buyers.

    Get started

    List with your own agent

    Get your home in front of millions of buyers by listing it on Zillow.

    Learn how to do it

    Sell it yourself

    Take full control of how buyers see your home on Zillow by listing For Sale by Owner (FSBO).

    List your home

    What's special


    OPPORTUNITY AWAITS! Spacious 4 bedroom & 3 bathroom home on almost 1/2 acre lot!! Mountain views from front porch and backyard! Skylight in kitchen brings a lot of natural light in the home giving it a bright, open, and airy feel*Oversized master bedroom with Jack & Jill walk-in closet and dual master baths!*2 car detached garage in back has covered walkway to home.

    This property is off market, which means it's not currently listed for sale or rent on Zillow. This may be different from what's available on other websites or public sources.

    Zillow last checked:

    Listing updated:

    Listed by:

    John J. McNamara III BS.0143031 702-606-2286,

    Keller Williams Market Place I

    Bought with:

    Tanya Harrah, S.0035606

    Keller Williams Realty Southwe

    Source: LVR,MLS#: 1890939MLS LogoOriginating MLS: Greater Las Vegas Association of Realtors Inc

    Facts & features

    Interior

    Bedrooms & bathrooms
    • Bedrooms: 4
    • Bathrooms: 3
    • Full bathrooms: 1
    • 3/4 bathrooms: 2
    Primary bedroom
    • Description: Mbr Separate From Other,Walk-In Closet(s)
    • Dimensions: 26x13
    Bedroom 2
    • Description: Ceiling Fan,Walk-In Closet(s)
    • Dimensions: 15x10
    Bedroom 3
    • Description: Ceiling Light
    • Dimensions: 15x9
    Bedroom 4
    • Description: Ceiling Light,Walk-In Closet(s)
    • Dimensions: 15x10
    Primary bathroom
    • Description: Make Up Table
    Dining room
    • Description: Dining Area
    • Dimensions: 15x10
    Kitchen
    • Description: Breakfast Nook/Eating Area,Island,Lighting Recessed
    • Dimensions: 15x15
    Living room
    • Description: Front
    • Dimensions: 24x16
    Heating
    • Electric
    Cooling
    • Electric
    Appliances
    • Included: Dryer, Dishwasher, Electric Range, Refrigerator, Washer
    • Laundry: Electric Dryer Hookup, Laundry Room
    Features
    • Skylights, Programmable Thermostat
    • Flooring: Carpet, Laminate
    • Windows: Skylight(s)
    Interior area
    • Total structure area: 2,219
    • Total interior livable area: 2,219 sqft

    Property

    Parking
    • Total spaces: 2
    • Parking features: Detached, Garage
    • Garage spaces: 2
    • Has uncovered spaces: Yes
    Features
    • Stories: 1
    • Patio & porch: Deck
    • Exterior features: Circular Driveway, Deck, Private Yard
    • Fencing: Chain Link,Partial
    • Has view: Yes
    • View description: Mountain(s)
    Lot
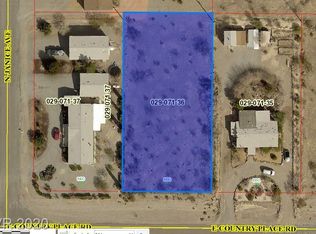
    • Size: 0.42 Acres
    • Features: 1/4 to 1 Acre Lot, Landscaped, Rocks
    Details
    • Parcel number: 02907138
    • Zoning description: Single Family
    • Horse amenities: None

    Construction

    Type & style
    • Home type: MobileManufactured
    • Architectural style: One Story
    • Property subtype: Manufactured Home, Single Family Residence
    Materials
    • Roof: Composition,Shingle
    Condition
    • Good Condition,Resale
    • Year built: 2006

    Utilities & green energy

    • Electric: Photovoltaics None
    • Sewer: Septic Tank
    • Water: Public
    • Utilities for property: Electricity Available, Septic Available

    Community & HOA

    Community
    • Subdivision: COUNTRY VIEW ESTATES
    HOA
    • Has HOA: No
    • Amenities included: None
    Location
    • Region: Pahrump

    Financial & listing details

    • Price per square foot: $146/sqft
    • Annual tax amount: $973
    • Date on market: 10/11/2022
    • Listing agreement: Exclusive Right To Sell
    • Listing terms: Cash,Conventional,FHA,VA Loan
    • Electric utility on property: Yes

    Price history

    DateEventPrice
    6/19/2017Sold$139,900$63/sqft
    Source: LVR #1890939 Report a problem

    Public tax history

    Tax history is unavailable.

    Neighborhood: 89060

    Nearby schools

    GreatSchools rating
    Schools provided by the listing agent
    • Elementary: Manse,Manse
    • Middle: Rosemary Clarke
    • High: Pahrump Valley

    Source: LVR. This data may not be complete. We recommend contacting the local school district to confirm school assignments for this home.

    Sell for more on Zillow
    Get a Zillow Showcase℠ listing at no additional cost and you could sell for .
    $322,900
    2% more
    +$6,458
    With Zillow Showcase(estimated)
    $329,358