Skip main navigation
Pending
  • $185,000

    5801 N Kerby Rd, Corunna, MI 48817

    3beds
    948sqft
    : 
    $1,305/mo
    Get pre-qualified
    Single Family Residence
    Built in 1925
    0.75 Acres Lot
    $186,400 Zestimate®
    $195/sqft
    $-- HOA

    What's special

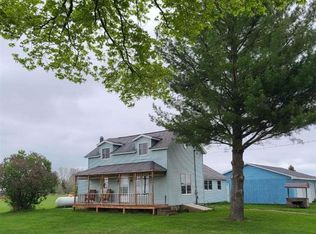
    A great opportunity to own a well maintained (with new mechanicals) house in the country on almost an acre with a 2 car garage and a pole barn. Plenty of space for a garden, animals, kids or hobbies, you decide! Don't miss out on this one.
    38 days
    752
    15

    Zillow last checked:

    Listing updated:

    Listed by:

    Brian C Sutton 904-476-6756,

    EXP Realty, LLC 888-501-7085

    Source: Greater Lansing AOR,MLS#: 298158MLS Logo

      Facts & features

      Interior

      Bedrooms & bathrooms
      • Bedrooms: 3
      • Bathrooms: 1
      • Full bathrooms: 1
      Primary bedroom
      • Features: Ceiling Fan(s), Walk-In Closet(s)
      • Level: First
      • Area: 148.5 Square Feet
      • Dimensions: 13.5 x 11
      Bedroom 2
      • Level: Second
      • Area: 105 Square Feet
      • Dimensions: 10.5 x 10
      Bedroom 3
      • Level: Second
      • Area: 135 Square Feet
      • Dimensions: 15 x 9
      Bathroom 1
      • Level: First
      • Area: 49 Square Feet
      • Dimensions: 7 x 7
      Basement
      • Level: Basement
      • Area: 140 Square Feet
      • Dimensions: 14 x 10
      Basement
      • Level: Basement
      • Area: 310 Square Feet
      • Dimensions: 20 x 15.5
      Dining room
      • Features: Built-in Features, Ceiling Fan(s)
      • Level: First
      • Area: 115 Square Feet
      • Dimensions: 11.5 x 10
      Kitchen
      • Level: First
      • Area: 166.75 Square Feet
      • Dimensions: 14.5 x 11.5
      Laundry
      • Level: First
      • Area: 132 Square Feet
      • Dimensions: 12 x 11
      Living room
      • Level: First
      • Area: 172.5 Square Feet
      • Dimensions: 15 x 11.5
      Heating
      • Forced Air, Propane
      Cooling
      • Window Unit(s)
      Appliances
      • Included: Dishwasher, Free-Standing Electric Range, Refrigerator
      • Laundry: Electric Dryer Hookup, Inside, Laundry Room, Main Level, Washer Hookup
      Features
      • Ceiling Fan(s), Laminate Counters, Pantry
      • Flooring: Laminate, Vinyl
      • Basement: Block,Interior Entry,Michigan
      • Has fireplace: No
      • Fireplace features: None
      Interior area
      • Total structure area: 1,512
      • Total interior livable area: 948 sqft
      • Finished area above ground: 948
      • Finished area below ground: 0

      Property

      Parking
      • Total spaces: 2
      • Parking features: Additional Parking, Attached, Driveway, Garage, Garage Door Opener, Garage Faces Front, Heated Garage
      • Attached garage spaces: 2
      • Has uncovered spaces: Yes
      Features
      • Levels: Two
      • Stories: 2
      • Entry location: Laundry Room
      • Patio & porch: Covered, Front Porch, Glass Enclosed
      • Exterior features: Private Yard, Storage
      • Fencing: None
      • Has view: Yes
      • View description: Rural
      Lot
      • Size: 0.75 Acres
      • Dimensions: 330 x 104
      • Features: Back Yard, Cleared, Few Trees, Front Yard, Landscaped, Level, Open Lot, Private, Rectangular Lot, Secluded, Views
      Details
      • Additional structures: Storage, Pole Barn
      • Foundation area: 564
      • Parcel number: 7800323200003
      • Zoning description: Zoning

      Construction

      Type & style
      • Home type: SingleFamily
      • Property subtype: Single Family Residence
      Materials
      • Vinyl Siding
      • Foundation: Block, Combination, Slab
      • Roof: Shingle
      Condition
      • Updated/Remodeled
      • New construction: No
      • Year built: 1925

      Utilities & green energy

      • Electric: 200+ Amp Service, Circuit Breakers
      • Sewer: Septic Tank
      • Water: Well
      • Utilities for property: Water Connected, Phone Available, High Speed Internet Available, Electricity Connected, Cable Available, Propane

      Community & HOA

      Community
      • Security: Carbon Monoxide Detector(s), Security Lights, Smoke Detector(s)
      • Subdivision: None
      Location
      • Region: Corunna

      Financial & listing details

      • Price per square foot: $195/sqft
      • Tax assessed value: $126,200
      • Annual tax amount: $2,308
      • Date on market: 8/10/2026
      • Listing terms: VA Loan,Cash,Conventional,FHA,FMHA - Rural Housing Loan,MSHDA
      • Road surface type: Dirt

        Estimated market value

        $186,400

        $177,000 - $196,000

        $1,359/mo

        Price history

        DateEventPrice
        8/14/2026Pending sale$185,000$195/sqft
        Source: Greater Lansing AOR #298158 Report a problem
        8/10/2026Listed for sale$185,000+137.2%$195/sqft
        Source: Greater Lansing AOR #298158 Report a problem
        6/18/2026Listing removed$1,200$1/sqft
        Source: Zillow Rentals Report a problem
        6/1/2026Listed for rent$1,200$1/sqft
        Source: Zillow Rentals Report a problem
        5/18/2025Listing removed$1,200$1/sqft
        Source: Zillow Rentals Report a problem
        5/10/2025Listed for rent$1,200+20%$1/sqft
        Source: Zillow Rentals Report a problem
        6/25/2023Listing removed--
        Source: Zillow Rentals Report a problem
        6/14/2023Price change$1,000+11.1%$1/sqft
        Source: Zillow Rentals Report a problem
        6/5/2023Listed for rent$900$1/sqft
        Source: Zillow Rentals Report a problem
        12/18/2020Sold$78,000+0.1%$82/sqft
        Source: MiRealSource #50028231 Report a problem
        11/6/2020Pending sale$77,900$82/sqft
        Source: RE/MAX of Owosso #50028231 Report a problem
        11/4/2020Listed for sale$77,900$82/sqft
        Source: RE/MAX of Owosso #50028231 Report a problem

        Public tax history

        YearProperty taxesTax assessment
        2025$1,381 +3.3%$63,100 +1.6%
        2024$1,337 +6.9%$62,100 +17.2%
        2023$1,251 +4.2%$53,000 +18.3%
        2022$1,200 +53.9%$44,800 +7.4%
        2021$780 +2.3%$41,700 +8.3%
        2020$762 $38,500 +7.2%
        2019-- $35,900 +0.3%
        2018-- $35,800 +3.2%
        2017-- $34,700
        2016-- $34,700 +4.2%
        2015-- $33,300 +4.7%
        2014$3 $31,800 -9.9%
        2012$3 -99%$35,300 +38.9%
        2011$285 $25,407 +1.7%
        2010-- $24,983 -29.8%
        2009-- $35,600 -3.5%
        2008-- $36,900 -2.9%
        2007-- $38,000 -4%
        2006-- $39,600 +20.7%
        2005-- $32,800
        2004-- $32,800 +5.1%
        2002-- $31,200 +9.1%
        2001-- $28,600 +20.2%
        2000-- $23,800
        Find assessor info on the county website

        Monthly payment

        Est. payment

        Payment breakdown

        Explore the cost of this home by adjusting the details. Changes won't be saved.
        All calculations are estimates and provided by Zillow, Inc. for informational purposes only. Actual amounts may vary.
        HOA fees may include property taxes on listings classified as Co-Ops. Contact the listing agent and/or owner for fee details.
        See how much you could borrow to make a competitive offer.

        Climate risks

        Neighborhood: 48817

        Getting around

        0 / 100
        Car-Dependent
        25 / 100
        Somewhat Bikeable

        Nearby schools

        GreatSchools rating
        Schools provided by the listing agent
        • High: Corunna
        • District: Corunna

        Source: Greater Lansing AOR. This data may not be complete. We recommend contacting the local school district to confirm school assignments for this home.

        A local agent can set up tours, give advice and negotiate with sellers.

        Browse local experts