Skip main navigation
Off market
  • $242,500

    5801 N Matanzas Dr, Sebring, FL 33872

    3beds
    1,516sqft
    Single Family Residence
    Built in 2006
    6,534 Square Feet Lot
    $242,500 Zestimate®
    $160/sqft
    $1,819 Estimated rent

    Home value

    $242,500

    $223,000 - $262,000

    $1,819/mo

    Zestimate® history
    Loading
    Loading...

    Owner options

    List your home for rent

    $1,819/mo

    Rent Zestimate®

    Find your next renter with Zillow Rental Manager. Plus, with online applications, you can quickly screen prospective tenants – for free.

    Learn more

    $1,819/mo

    Rent Zestimate®

    Refinance and save

    $1,694/mo

    Est. payment

    Refinancing to a lower rate could help reduce your monthly payments and save thousands over the life of the loan.

    See today's rates

    $1,694/mo

    Est. payment

    Explore your selling options

    Work with a Zillow partner agent

    Leverage their expertise and Zillow's premium Showcase listings to get your home seen by more buyers.

    Get started

    List with your own agent

    Get your home in front of millions of buyers by listing it on Zillow.

    Learn how to do it

    Sell it yourself

    Take full control of how buyers see your home on Zillow by listing For Sale by Owner (FSBO).

    List your home

    What's special

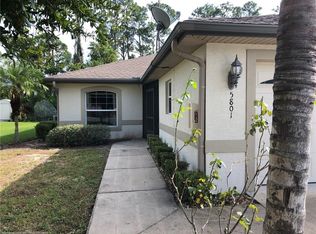
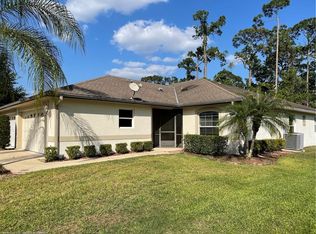
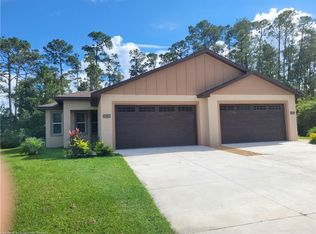
    You don't find half-duplexes with 2 car garages, so act quickly. This unit has been well maintained. The inside stays bright and cheery with a skylight at the entry. The front and back porches are enclosed and screened. The living room is huge and has high cathedral ceilings. The master bedroom is very large with double sinks in the master bath as well as a large shower. The extra room has patio doors and closet making it a third bedroom, office, or whatever room. Listing realtor is the owner.

    This property is off market, which means it's not currently listed for sale or rent on Zillow. This may be different from what's available on other websites or public sources.
    Zillow last checked:

    Listing updated:

    Listed by:

    Terry Hartigh,

    ROCKFORD REALTY COMPANY

    Bought with:

    Ivan Barajas, 3396214

    KW PEACE RIVER PARTNERS

    Source: HFMLS,MLS#: 277432Originating MLS: Heartland Association Of Realtors

    Facts & features

    Interior

    Bedrooms & bathrooms
    • Bedrooms: 3
    • Bathrooms: 2
    • Full bathrooms: 2
    Primary bedroom
    • Level: Main
    • Dimensions: 14 x 12
    Bedroom 2
    • Level: Main
    • Dimensions: 12 x 10
    Primary bathroom
    • Level: Main
    • Dimensions: 12 x 6
    Bathroom 1
    • Level: Main
    • Dimensions: 10 x 6
    Garage
    • Level: Main
    • Dimensions: 20 x 20
    Kitchen
    • Level: Main
    • Dimensions: 12 x 10
    Living room
    • Level: Main
    • Dimensions: 30 x 12
    Porch
    • Level: Main
    • Dimensions: 20 x 8
    Utility room
    • Level: Main
    • Dimensions: 10 x 8
    Utility room
    • Level: Main
    • Dimensions: 8 x 6
    Heating
    • Central, Electric
    Cooling
    • Central Air, Electric
    Appliances
    • Included: Dryer, Dishwasher, Electric Water Heater, Disposal, Microwave, Oven, Range, Refrigerator, Washer
    Features
    • Ceiling Fan(s), Cathedral Ceiling(s), Handicap Access, High Speed Internet, Skylights, Cable TV
    • Flooring: Carpet, Tile
    • Windows: Single Hung, Skylight(s)
    Interior area
    • Total structure area: 1,940
    • Total interior livable area: 1,516 sqft

    Property

    Parking
    • Parking features: Garage, Garage Door Opener
    • Garage spaces: 2
    Features
    • Levels: One
    • Stories: 1
    • Patio & porch: Rear Porch, Enclosed, Front Porch
    • Exterior features: Sprinkler/Irrigation
    • Pool features: None, Community
    • Frontage length: 51
    Lot
    • Size: 6,534 Square Feet
    Details
    • Additional parcels included: ,,
    • Parcel number: C04342813028100130
    • Zoning description: Duplexes
    • Special conditions: None

    Construction

    Type & style
    • Home type: SingleFamily
    • Architectural style: One Story
    • Property subtype: Single Family Residence
    Materials
    • Block, Concrete, Stucco
    • Roof: Shingle
    Condition
    • Resale
    • Year built: 2006

    Utilities & green energy

    • Sewer: Public Sewer
    • Water: Public
    • Utilities for property: Cable Available, High Speed Internet Available, Sewer Available

    Community & HOA

    Community
    • Features: Fitness Center, Golf, Game Room, Playground, Pickleball, Pool, Tennis Court(s)
    • Subdivision: Sun N Lake Est Of Sebring
    HOA
    • Has HOA: Yes
    Location
    • Region: Sebring

    Financial & listing details

    • Price per square foot: $160/sqft
    • Annual tax amount: $1,728
    • Date on market: 6/9/2023
    • Cumulative days on market: 19 days
    • Listing agreement: Exclusive Right To Sell
    • Listing terms: Cash,Conventional
    • Road surface type: Paved

    Price history

    DateEventPrice
    5/17/2021Sold$160,000$106/sqft
    Source: HFMLS #277432 Report a problem

    Public tax history

    Tax history is unavailable.

    Neighborhood: 33872

    Nearby schools

    GreatSchools rating
    Schools provided by the listing agent
    • Elementary: Sun N Lake Elementary
    • Middle: Sebring Middle
    • High: Sebring High

    Source: HFMLS. This data may not be complete. We recommend contacting the local school district to confirm school assignments for this home.

    Get a cash offer in 3 minutes
    Find out how much your home could sell for in as little as 3 minutes with a no-obligation cash offer.
    Estimated market value
    $242,500
    Get a cash offer in 3 minutes
    Find out how much your home could sell for in as little as 3 minutes with a no-obligation cash offer.
    Estimated market value
    $242,500