Skip main navigation
Sold for $290,000
  • $290,000

    5801 NE 22nd Ave, Ocala, FL 34479

    3beds
    1,937sqft
    Single Family Residence
    Built in 1978
    0.34 Acres Lot
    $286,200 Zestimate®
    $150/sqft
    $1,949 Estimated rent

    Home value

    $286,200

    $266,000 - $306,000

    $1,949/mo

    Zestimate® history
    Loading
    Loading...

    Owner options

    List your home for rent

    $1,949/mo

    Rent Zestimate®

    Find your next renter with Zillow Rental Manager. Plus, with online applications, you can quickly screen prospective tenants – for free.

    Learn more

    $1,949/mo

    Rent Zestimate®

    Refinance and save

    $1,949/mo

    Est. payment

    Refinancing to a lower rate could help reduce your monthly payments and save thousands over the life of the loan.

    See today's rates

    $1,949/mo

    Est. payment

    Explore your selling options

    Work with a Zillow partner agent

    Leverage their expertise and Zillow's premium Showcase listings to get your home seen by more buyers.

    Get started

    List with your own agent

    Get your home in front of millions of buyers by listing it on Zillow.

    Learn how to do it

    Sell it yourself

    Take full control of how buyers see your home on Zillow by listing For Sale by Owner (FSBO).

    List your home

    What's special

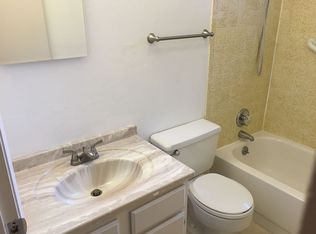
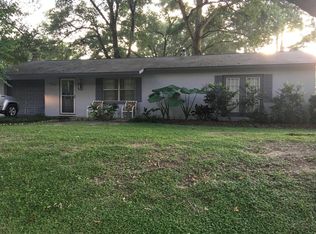
    Introducing this stunning, spotless and adorable 3 bedroom, 3 bath, fully renovated, 1900+ sq. ft. home. This beautiful property, with exquisite finishes, offers a rare opportunity to own one of the nicest homes on the market for under $300,000. Nestled in a peaceful, quiet neighborhood, this home is the epitome of modern elegance and comfort. As you step inside, you'll be treated by an open and inviting floor plan, perfect for both entertaining and everyday living. The spacious living and dining area is adorned with tasteful details such as a new electric fireplace, ship-lap fireplace, granite counters, and new stainless steel range, dishwasher, and microwave. One feels the warm and welcoming ambiance the moment you enter the home. The three well-appointed bedrooms provide a tranquil retreat, two of which boast their own stylishly ensuite bathroom. The split floor plan separates the oversized Owner's Suite from the guest bedrooms and is a true haven for relaxation. Do you have a lot of clothes like we do? Never fear, this closet was MADE for an ample wardrobe, with built-ins already in place. Outside, the property features a charming outdoor space, ideal for enjoying the beautiful Florida weather. This home offers the perfect setting to create lasting memories, whether you're relaxing on the patio or hosting gatherings with friends. Conveniently located near shopping and all the attractions of downtown Ocala, this home provides the ideal blend of tranquility and accessibility. Don't miss your chance to make this exceptional property your own and experience the best of Ocala living. Schedule a showing today and prepare to fall in love with your new dream home.

    Zillow last checked:

    Listing updated:

    Listed by:

    Lucinda Striker 352-817-1443,

    COMPASS FLORIDA, LLC 305-851-2820,

    Gary Striker 352-679-6753,

    COMPASS FLORIDA, LLC

    Bought with:

    Jordan Matson, 3600420

    GOLD STREET REALTY

    Source: Stellar MLS,MLS#: OM683724MLS LogoOriginating MLS: Orlando Regional

    Facts & features

    Interior

    Bedrooms & bathrooms
    • Bedrooms: 3
    • Bathrooms: 3
    • Full bathrooms: 3
    Primary bedroom
    • Features: Ceiling Fan(s), En Suite Bathroom, Walk-In Closet(s)
    • Level: First
    • Dimensions: 17x22.5
    Bedroom 2
    • Features: Ceiling Fan(s), En Suite Bathroom, Walk-In Closet(s)
    • Level: First
    • Dimensions: 14x14.5
    Bedroom 3
    • Features: Ceiling Fan(s), Built-in Closet
    • Level: First
    • Dimensions: 10x12
    Primary bathroom
    • Features: Exhaust Fan, Shower No Tub, Single Vanity
    • Level: First
    • Dimensions: 6x9.5
    Bathroom 2
    • Features: Single Vanity
    • Level: First
    • Dimensions: 4x8
    Bathroom 3
    • Features: Single Vanity
    • Level: First
    • Dimensions: 5.5x8.5
    Dining room
    • Features: Ceiling Fan(s)
    • Level: First
    • Dimensions: 16x12.5
    Kitchen
    • Features: Built-In Shelving, Granite Counters, Kitchen Island
    • Level: First
    • Dimensions: 8x18.5
    Living room
    • Features: Ceiling Fan(s)
    • Level: First
    • Dimensions: 18x18.5
    Heating
    • Central, Electric
    Cooling
    • Central Air
    Appliances
    • Included: Dishwasher, Microwave, Range
    • Laundry: Electric Dryer Hookup, In Garage, Washer Hookup
    Features
    • Built-in Features, Ceiling Fan(s), Eating Space In Kitchen, Open Floorplan, Primary Bedroom Main Floor, Solid Surface Counters, Solid Wood Cabinets, Split Bedroom, Stone Counters, Thermostat, Walk-In Closet(s)
    • Flooring: Luxury Vinyl, Tile
    • Has fireplace: Yes
    • Fireplace features: Electric
    Interior area
    • Total structure area: 2,273
    • Total interior livable area: 1,937 sqft

    Property

    Parking
    • Total spaces: 1
    • Parking features: Garage - Attached
    • Attached garage spaces: 1
    • Details: Garage Dimensions: 17x26
    Features
    • Levels: One
    • Stories: 1
    • Exterior features: Private Mailbox, Rain Gutters
    • Fencing: Chain Link
    • Has view: Yes
    • View description: Garden
    Lot
    • Size: 0.34 Acres
    • Dimensions: 85 x 175
    • Features: Level
    Details
    • Parcel number: 1495006002
    • Zoning: R1
    • Special conditions: None

    Construction

    Type & style
    • Home type: SingleFamily
    • Property subtype: Single Family Residence
    Materials
    • Block, Stucco
    • Foundation: Slab
    • Roof: Shingle
    Condition
    • Completed
    • New construction: No
    • Year built: 1978

    Utilities & green energy

    • Sewer: Septic Tank
    • Water: Public
    • Utilities for property: Electricity Connected, Public, Water Connected

    Community & HOA

    Community
    • Pet fee: $0 monthly
    • Subdivision: FORE ACRES NORTH ADD 01
    HOA
    • Has HOA: No
    Location
    • Region: Ocala

    Financial & listing details

    • Price per square foot: $150/sqft
    • Tax assessed value: $197,047
    • Annual tax amount: $3,270
    • Date on market: 8/10/2024
    • Cumulative days on market: 23 days
    • Ownership: Fee Simple
    • Total actual rent: 0
    • Electric utility on property: Yes
    • Road surface type: Asphalt, Paved

    Price history

    DateEventPrice
    10/8/2024Sold$290,000$150/sqft
    Source: Stellar MLS #OM683724 Report a problem
    9/2/2024Pending sale$290,000$150/sqft
    Source: Stellar MLS #OM683724 Report a problem
    8/27/2024Price change$290,000-3.3%$150/sqft
    Source: Stellar MLS #OM683724 Report a problem
    8/10/2024Listed for sale$299,999+72.9%$155/sqft
    Source: Stellar MLS #OM683724 Report a problem
    1/3/2023Sold$173,500-0.9%$90/sqft
    Source: Public Record Report a problem
    12/8/2022Pending sale$175,000$90/sqft
    Source: Stellar MLS #OM649640 Report a problem
    12/2/2022Listed for sale$175,000+40.1%$90/sqft
    Source: Stellar MLS #OM649640 Report a problem
    6/30/2017Sold$124,900$64/sqft
    Source: Stellar MLS #OM518605 Report a problem
    5/23/2017Pending sale$124,900$64/sqft
    Source: RESOLUTE REAL ESTATE LLC #518605 Report a problem
    5/16/2017Listed for sale$124,900-10.7%$64/sqft
    Source: RESOLUTE REAL ESTATE LLC #518605 Report a problem
    3/26/2012Listing removed$950
    Source: Resolute Real Estate Report a problem
    1/4/2012Listed for rent$950
    Source: Resolute Real Estate Report a problem
    10/9/2009Listing removed$139,900$72/sqft
    Source: TRI-COUNTY REALTY GROUP INC #324238 Report a problem
    6/13/2009Listed for sale$139,900+112.3%$72/sqft
    Source: TRI-COUNTY REALTY GROUP INC #324238 Report a problem
    3/24/2000Sold$65,900$34/sqft
    Source: Public Record Report a problem

    Public tax history

    YearProperty taxesTax assessment
    2024$3,380 +3.4%$197,047 +4.5%
    2023$3,271 +13.3%$188,627 +26.9%
    2022$2,887 +8.5%$148,691 +10%
    2021$2,661 +13%$135,174 +10%
    2020$2,355 +4.5%$122,885 +10%
    2019$2,253 $111,714 +10%
    2018$2,253 +43.1%$101,558 +27.9%
    2017$1,574 +4.4%$79,421 +2.9%
    2016$1,508 $77,168 +3.4%
    2015$1,508 +7.7%$74,627 +3.9%
    2014$1,400 +3.7%$71,832 +3.3%
    2013$1,349 -2.4%$69,537 -3.4%
    2012$1,382 +73.2%$71,987 +5.2%
    2011$798 +1.7%$68,422 +1.5%
    2010$784 +3.3%$67,411 +2.7%
    2009$759 +1%$65,639 +0.1%
    2008$751 -9.3%$65,574 +3%
    2007$828 -3.8%$63,666 +2.5%
    2006$861 +6.8%$62,113 +3%
    2005$806 $60,304 +3%
    2004$806 +1.3%$58,548 +4.3%
    2002$796 +22.8%$56,111 +11.9%
    2001$648 $50,138
    2000$648 $50,138
    Find assessor info on the county website

    Neighborhood: 34479

    Nearby schools

    GreatSchools rating
    Schools provided by the listing agent
    • Elementary: Ocala Springs Elem. School
    • Middle: Howard Middle School
    • High: Vanguard High School

    Source: Stellar MLS. This data may not be complete. We recommend contacting the local school district to confirm school assignments for this home.

    Get a cash offer in 3 minutes
    Find out how much your home could sell for in as little as 3 minutes with a no-obligation cash offer.
    Estimated market value
    $286,200
    Get a cash offer in 3 minutes
    Find out how much your home could sell for in as little as 3 minutes with a no-obligation cash offer.
    Estimated market value
    $286,200