Welcome to 5801 NE 49th St – where comfort meets style in this stunning end-unit townhouse, perfectly situated in vibrant Vancouver, WA. Boasting 3 spacious bedrooms and 2.5 bathrooms, this 1,776-square-foot home provides abundant space for living, entertaining, and relaxing. Step into an inviting open-concept layout, flooded with natural light from large windows that highlight beautiful hardwood floors, new carpet in living room, and thoughtful details throughout. Entertain guests or enjoy quiet evenings in the expansive living area, designed with ease and elegance in mind. The gourmet kitchen is a chef’s dream, featuring upgraded cabinetry, generous counter space, and seamless flow into dining and living zones—perfect for social gatherings or weeknight meals at home. Retreat upstairs to a primary suite that feels like a private haven, complete with soaring cathedral ceilings, a luxurious en-suite bath, a spacious walk-in closet, and year-round comfort with a ceiling fan. Two additional bedrooms, each with their own ceiling fans, easily adapt for children, guests, or a dedicated home office. With two full baths and an extra half bath, there’s plenty of space and privacy for everyone. This home is loaded with upgrades and conveniences. Enjoy a brand new HVAC system installed in 2023 for year-round comfort, an extra-large garage with a new door opener, and fantastic storage to keep life organized. Sprinklers in both the front and backyard ensure lush landscaping with minimal effort, home offers an organic backyard garden, while the end-unit location offers even more privacy and tranquility. Just minutes from Tower Crest Neighborhood Park and central Vancouver, with easy freeway access for commuters. Elevated by 9-foot ceilings, a host of premium features, and a bright, smart layout, this townhouse has all the bells and whistles with access to community park and playground. Experience the best of comfort, convenience, and contemporary design—all in one home.
Sold
$415,000
5801 NE 49th St, Vancouver, WA 98661
3beds
1,776sqft
Residential, Townhouse
Built in 2008
3,049 Square Feet Lot
$416,900 Zestimate®
$234/sqft
$2,480 Estimated rent
Home value
$416,900
$392,000 - $442,000
$2,480/mo
Zestimate® history
Owner options
List your home for rent
$2,480/mo
Rent Zestimate®
Find your next renter with Zillow Rental Manager. Plus, with online applications, you can quickly screen prospective tenants – for free.
$2,480/mo
Rent Zestimate®
Refinance and save
$2,718/mo
Est. payment
Refinancing to a lower rate could help reduce your monthly payments and save thousands over the life of the loan.
$2,718/mo
Est. payment
Explore your selling options
Work with a Zillow partner agent
Leverage their expertise and Zillow's premium Showcase listings to get your home seen by more buyers.
Get startedList with your own agent
Get your home in front of millions of buyers by listing it on Zillow.
Learn how to do itSell it yourself
Take full control of how buyers see your home on Zillow by listing For Sale by Owner (FSBO).
List your homeWhat's special
End-unit townhouseOrganic backyard gardenGourmet kitchenNatural lightBeautiful hardwood floorsPrimary suiteLuxurious en-suite bath
Zillow last checked:
Listing updated:
Listed by:
Matthew Soukup 503-515-5044,
Keller Williams Realty Portland Premiere
Bought with:
Galina Zapryagaev, 6562
Handris Realty Company
Source: RMLS (OR),MLS#: 525550147
Facts & features
Interior
Bedrooms & bathrooms
- Bedrooms: 3
- Bathrooms: 3
- Full bathrooms: 2
- Partial bathrooms: 1
- Main level bathrooms: 1
Rooms
- Room types: Loft, Laundry, Bedroom 2, Bedroom 3, Dining Room, Family Room, Kitchen, Living Room, Primary Bedroom
Primary bedroom
- Features: Ceiling Fan, High Ceilings, Walkin Closet
- Level: Upper
- Area: 196
- Dimensions: 14 x 14
Bedroom 2
- Features: Ceiling Fan, High Ceilings, Walkin Closet
- Level: Upper
- Area: 140
- Dimensions: 14 x 10
Bedroom 3
- Features: Ceiling Fan, High Ceilings, Walkin Closet
- Level: Upper
- Area: 140
- Dimensions: 14 x 10
Dining room
- Features: Living Room Dining Room Combo
- Level: Main
- Area: 294
- Dimensions: 21 x 14
Kitchen
- Features: Builtin Range, Dishwasher, Disposal, Hardwood Floors, Microwave, Pantry, Free Standing Refrigerator, High Ceilings
- Level: Main
- Area: 117
- Width: 13
Living room
- Features: Fireplace, Living Room Dining Room Combo, High Ceilings, Wallto Wall Carpet
- Level: Main
- Area: 294
- Dimensions: 21 x 14
Heating
- Forced Air, Fireplace(s)
Cooling
- Central Air
Appliances
- Included: Built-In Range, Dishwasher, Disposal, Free-Standing Refrigerator, Microwave, Stainless Steel Appliance(s), Gas Water Heater
- Laundry: Laundry Room
Features
- Ceiling Fan(s), High Ceilings, Vaulted Ceiling(s), Walk-In Closet(s), Living Room Dining Room Combo, Pantry
- Flooring: Wall to Wall Carpet, Wood, Hardwood
- Windows: Vinyl Frames
- Number of fireplaces: 1
- Fireplace features: Gas
Interior area
- Total structure area: 1,776
- Total interior livable area: 1,776 sqft
Property
Parking
- Total spaces: 2
- Parking features: Driveway, On Street, Garage Door Opener, Attached, Oversized
- Attached garage spaces: 2
- Has uncovered spaces: Yes
Accessibility
- Accessibility features: Builtin Lighting, Garage On Main, Natural Lighting, Accessibility
Features
- Stories: 2
- Patio & porch: Patio
- Exterior features: Garden, Raised Beds, Yard
- Fencing: Fenced
Lot
- Size: 3,049 Square Feet
- Features: Level, Sprinkler, SqFt 3000 to 4999
Details
- Parcel number: 160758056
- Zoning: R-18
Construction
Type & style
- Home type: Townhouse
- Property subtype: Residential, Townhouse
- Attached to another structure: Yes
Materials
- Cement Siding
- Roof: Composition
Condition
- Resale
- New construction: No
- Year built: 2008
Utilities & green energy
- Gas: Gas
- Sewer: Public Sewer
- Water: Public
Community & HOA
Community
- Security: Security System Owned
- Subdivision: Minnehaha
HOA
- Has HOA: Yes
- HOA fee: $216 annually
Location
- Region: Vancouver
Financial & listing details
- Price per square foot: $234/sqft
- Tax assessed value: $344,459
- Annual tax amount: $3,018
- Date on market: 6/18/2025
- Cumulative days on market: 11 days
- Listing terms: Cash,Conventional,FHA,VA Loan
- Road surface type: Paved
Price history
| Date | Event | Price |
|---|---|---|
| 7/31/2025 | Sold | $415,000-2.4%$234/sqft |
Source:  RMLS (OR) #525550147 Report a problem RMLS (OR) #525550147 Report a problem | ||
| 6/29/2025 | Pending sale | $425,000$239/sqft |
Source: RMLS (OR) #525550147 Report a problem | ||
| 6/26/2025 | Listed for sale | $425,000$239/sqft |
Source: RMLS (OR) #525550147 Report a problem | ||
| 6/21/2025 | Pending sale | $425,000$239/sqft |
Source: RMLS (OR) #525550147 Report a problem | ||
| 6/18/2025 | Listed for sale | $425,000+124.7%$239/sqft |
Source: RMLS (OR) #525550147 Report a problem | ||
| 5/29/2009 | Sold | $189,180$107/sqft |
Source: Public Record Report a problem | ||
Public tax history
| Year | Property taxes | Tax assessment |
|---|---|---|
| 2024 | $3,474 +15.1% | $344,459 +8.9% |
| 2023 | $3,019 -4% | $316,314 -8.3% |
| 2022 | $3,145 +4.6% | $345,075 +14.1% |
| 2021 | $3,007 -0.1% | $302,311 +11.5% |
| 2020 | $3,011 | $271,147 -3.1% |
| 2019 | $3,011 +9.1% | $279,820 +5% |
| 2018 | $2,760 +5.8% | $266,449 +27.3% |
| 2017 | $2,607 -1% | $209,304 -4.7% |
| 2016 | $2,633 +2.9% | $219,570 +10.9% |
| 2015 | $2,559 -0.8% | $198,046 +5.2% |
| 2014 | $2,580 | $188,290 +8% |
| 2013 | $2,580 +7.5% | $174,407 +4.2% |
| 2012 | $2,401 +2.9% | $167,386 |
| 2011 | $2,333 -12.3% | $167,386 -0.8% |
| 2010 | $2,661 +167.3% | $168,669 -21.5% |
| 2009 | $995 | $214,826 |
Find assessor info on the county website
Neighborhood: Minnehaha
Nearby homes
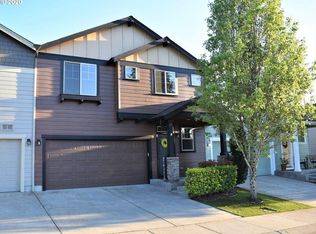
- $408,2004 bd3 ba2.1k sqft5805 NE 49th St, Vancouver, WA 98661Off Market
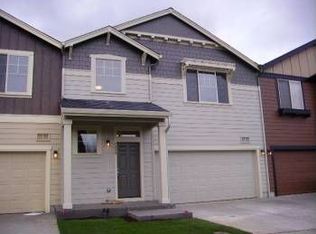
- $406,5003 bd2 ba1.7k sqft5809 NE 49th St, Vancouver, WA 98661Off Market
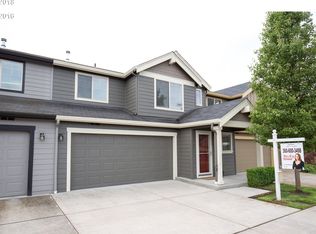
- $371,8003 bd3 ba1.6k sqft5731 NE 49th St, Vancouver, WA 98661Off Market
- $405,0002 bd1 ba1.2k sqft5800 NE 48th St, Vancouver, WA 98661For Sale

- $446,3004 bd2 ba2k sqft5813 NE 49th St, Vancouver, WA 98661Off Market
- $431,3003 bd3 ba1.7k sqft5804 NE 48th St, Vancouver, WA 98661Off Market
- $357,7002 bd1 ba1.2k sqft5730 NE 48th St, Vancouver, WA 98661Off Market
- $375,8004 bd2 ba1.8k sqft5727 NE 49th St, Vancouver, WA 98661Off Market
Nearby schools
GreatSchools rating
- 4/10Harry S Truman Elementary SchoolGrades: K-5Distance: 0.7 mi
- 2/10Gaiser Middle SchoolGrades: 6-8Distance: 2.9 mi
- 1/10Fort Vancouver High SchoolGrades: 9-12Distance: 1.4 mi
Schools provided by the listing agent
- Elementary: Truman
- Middle: Gaiser
- High: Fort Vancouver
Source: RMLS (OR). This data may not be complete. We recommend contacting the local school district to confirm school assignments for this home.
Get a cash offer in 3 minutes
Find out how much your home could sell for in as little as 3 minutes with a no-obligation cash offer.
Estimated market value
$416,900
Get a cash offer in 3 minutes
Find out how much your home could sell for in as little as 3 minutes with a no-obligation cash offer.
Estimated market value
$416,900
- Washington
- Clark County
- Vancouver
- 98661
- Minnehaha
- 5801 NE 49th St
Nearby cities
Nearby neighborhoods
Nearby zip codes
Other Vancouver Topics
