Welcome to a spacious 4-bedroom, 2-bath home offering approximately 1,927 square feet of comfortable single-level living on an oversized 0.31-acre lot in the Sunrise Golf Village area. From the moment you arrive, the property stands out with its generous yard space, inviting curb appeal, and flexible layout designed for everyday living, entertaining, and relaxing. Inside, the home offers a bright, functional flow with ceramic tile flooring, ceiling fans, a fireplace, and a well-equipped kitchen. The living areas feel open and welcoming, while the bedroom layout provides plenty of room for family, guests, a home office, or creative use of space. Step outside and enjoy the true highlight of this property: a private outdoor retreat with an in-ground pool, garden views and plenty of room to lounge, host, play, or expand your outdoor lifestyle. With no HOA noted, a large 13,334-square-foot lot, and a desirable central Broward location near shopping, dining, schools, parks, and major roadways, this home offers the space, flexibility, and South Florida lifestyle buyers are looking for.
Accepting backups
$474,900
5801 NW 14th Court, Sunrise, FL 33313
4beds
1,927sqft
Single Family Residence
Built in 1963
0.31 Acres Lot
$474,300 Zestimate®
$246/sqft
$-- HOA
What's special
In-ground poolPrivate outdoor retreatCeiling fansInviting curb appealBright functional flowWell-equipped kitchenCeramic tile flooring
- 47 days |
- 165 |
- 6 |
Likely to sell faster than
Zillow last checked:
Listing updated:
Listed by:
Jeffrey L Tricoli PA 561-220-6006,
KW Reserve Palm Beach,
Hilda Tricoli 561-220-6006,
KW Reserve Palm Beach
Source: BeachesMLS,MLS#: B26037508 Originating MLS: BeachesMLS
Originating MLS: BeachesMLSFacts & features
Interior
Bedrooms & bathrooms
- Bedrooms: 4
- Bathrooms: 2
- Full bathrooms: 2
- Main level bathrooms: 2
- Main level bedrooms: 4
Primary bedroom
- Level: First
- Area: 169.58
- Dimensions: 12.2 X 13.9
Bedroom 2
- Level: First
- Area: 151.51
- Dimensions: 13.9 X 10.9
Bedroom 3
- Level: First
- Area: 116.64
- Dimensions: 10.8 X 10.8
Bedroom 4
- Level: First
- Area: 170
- Dimensions: 12.5 X 13.6
Dining room
- Level: First
- Area: 127.05
- Dimensions: 10.5 X 12.1
Family room
- Level: First
- Area: 310.8
- Dimensions: 21 X 14.8
Living room
- Level: First
- Area: 210.42
- Dimensions: 17.39 X 12.1
Heating
- Central, Electric
Cooling
- Ceiling Fan(s), Electric, Wall/Window Unit(s)
Appliances
- Included: Dryer, Dishwasher, Electric Range, Electric Water Heater, Ice Maker, Microwave, Refrigerator, Water Heater, Washer
- Laundry: Laundry Room
Features
- Breakfast Bar, Living/Dining Room, Main Level Primary, Split Bedrooms, Separate Shower, Walk-In Closet(s)
- Flooring: Ceramic Tile
- Windows: Blinds, Drapes
- Has fireplace: Yes
- Fireplace features: Electric
Interior area
- Total structure area: 2,435
- Total interior livable area: 1,927 sqft
Video & virtual tour
Property
Parking
- Total spaces: 2
- Parking features: Attached Carport, Circular Driveway, Carport, Driveway
- Carport spaces: 2
- Has uncovered spaces: Yes
- Details: CarportSpaces:2.00
Accessibility
- Accessibility features: Accessibility Features, Accessible Central Living Area
Features
- Levels: One
- Stories: 1
- Entry location: First Floor Entry
- Patio & porch: Patio, Porch
- Exterior features: Barbecue, Outdoor Living Area
- Has private pool: Yes
- Pool features: In Ground
- Fencing: Fenced
- Has view: Yes
- View description: Garden, Pool
Lot
- Size: 0.31 Acres
- Features: Corner Lot, 1/4 to 1/2 Acre Lot
Details
- Parcel number: 494135080070
- Zoning: RS-5
- Special conditions: Standard,Listed As-Is
Construction
Type & style
- Home type: SingleFamily
- Architectural style: Traditional
- Property subtype: Single Family Residence
Materials
- Block, Stucco
- Roof: Composition,Shingle
Condition
- Resale
- New construction: No
- Year built: 1963
Utilities & green energy
- Sewer: Public Sewer
- Water: Public
- Utilities for property: Cable Available, Electricity Available, Water Available
Community & HOA
Community
- Security: Smoke Detector(s)
- Subdivision: SUNRISE GOLF VILLAGE
HOA
- Has HOA: No
Location
- Region: Sunrise
Financial & listing details
- Price per square foot: $246/sqft
- Tax assessed value: $572,490
- Annual tax amount: $12,506
- Date on market: 6/5/2026
- Cumulative days on market: 31 days
- Listing terms: Cash,Conventional,FHA,VA Loan
- Electric utility on property: Yes
- Road surface type: Paved
Estimated market value
$474,300
$451,000 - $498,000
$3,920/mo
Price history
| Date | Event | Price |
|---|---|---|
| 6/5/2026 | Listed for sale | $474,900+18.1%$246/sqft |
Source:  BeachesMLS #B26037508 Report a problem BeachesMLS #B26037508 Report a problem | ||
| 5/13/2021 | Sold | $402,250+1.8%$209/sqft |
Source: BeachesMLS #F10270910 Report a problem | ||
| 4/14/2021 | Pending sale | $395,000$205/sqft |
Source: BeachesMLS #F10270910 Report a problem | ||
| 4/5/2021 | Listed for sale | $395,000$205/sqft |
Source: BeachesMLS #F10270910 Report a problem | ||
| 3/23/2021 | Contingent | $395,000$205/sqft |
Source: BeachesMLS #F10270910 Report a problem | ||
| 3/17/2021 | Listed for sale | $395,000$205/sqft |
Source: BeachesMLS #F10270910 Report a problem | ||
| 3/9/2021 | Contingent | $395,000$205/sqft |
Source: BeachesMLS #F10270910 Report a problem | ||
| 2/12/2021 | Listed for sale | $395,000+199.2%$205/sqft |
Source: BeachesMLS #F10270910 Report a problem | ||
| 6/17/2014 | Listing removed | $2,100$1/sqft |
Source: Anthony Dutton Report a problem | ||
| 6/7/2014 | Listed for rent | $2,100$1/sqft |
Source: Anthony Dutton Report a problem | ||
| 5/29/2014 | Sold | $132,000-12%$69/sqft |
Source: BeachesMLS #F1273689 Report a problem | ||
| 1/29/2014 | Listing removed | $150,000$78/sqft |
Source: Coral Shores Realty #F1273689 Report a problem | ||
| 1/25/2014 | Listed for sale | $150,000+41.2%$78/sqft |
Source: Coral Shores Realty #F1273689 Report a problem | ||
| 11/20/1998 | Sold | $106,200+45.5%$55/sqft |
Source: Public Record Report a problem | ||
| 6/22/1998 | Sold | $73,000-2.2%$38/sqft |
Source: Public Record Report a problem | ||
| 5/1/1991 | Sold | $74,643$39/sqft |
Source: Public Record Report a problem | ||
Public tax history
| Year | Property taxes | Tax assessment |
|---|---|---|
| 2025 | $12,506 +1.5% | $572,490 +1.9% |
| 2024 | $12,326 +20% | $561,920 +20.6% |
| 2023 | $10,268 +14.6% | $466,130 +10% |
| 2022 | $8,960 +32.5% | $423,760 +34.2% |
| 2021 | $6,761 +222.2% | $315,660 +137.6% |
| 2020 | $2,098 +2.8% | $132,870 +2.3% |
| 2019 | $2,042 | $129,890 +1.9% |
| 2018 | $2,042 +5% | $127,470 +2.1% |
| 2017 | $1,944 +1.3% | $124,850 +2.1% |
| 2016 | $1,920 +0.8% | $122,290 +0.7% |
| 2015 | $1,905 -1.6% | $121,440 -1.1% |
| 2014 | $1,935 | $122,740 -34.8% |
| 2013 | $1,935 -29.6% | $188,290 +31% |
| 2012 | $2,749 +56.6% | $143,690 -2% |
| 2011 | $1,755 +0.4% | $146,570 +28.9% |
| 2010 | $1,748 +6.5% | $113,750 +2.7% |
| 2009 | $1,642 +3% | $110,760 +0.1% |
| 2008 | $1,593 | $110,650 |
Find assessor info on the county website
Monthly payment
Est. payment
Payment breakdown
Explore the cost of this home by adjusting the details. Changes won't be saved.Climate risks
Neighborhood: 33313
Nearby schools
GreatSchools rating
- 5/10Royal Palm Elementary SchoolGrades: PK-5Distance: 0.7 mi
- 4/10Plantation Middle SchoolGrades: 6-8Distance: 0.8 mi
- 4/10Plantation High SchoolGrades: 9-12Distance: 1 mi
Schools provided by the listing agent
- Elementary: Royal Palm (Broward)
- Middle: Plantation
- High: Plantation
Source: BeachesMLS. This data may not be complete. We recommend contacting the local school district to confirm school assignments for this home.
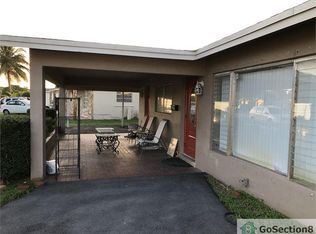
- $490,6004 bd2 ba1.9k sqft5801 NW 14th Ct, Lauderhill, FL 33313Off Market
- $489,2003 bd2 ba1.5k sqft1450 NW 58th Ter, Fort Lauderdale, FL 33313Off Market

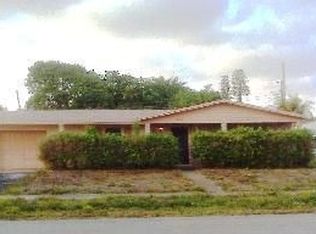
- $551,3004 bd2 ba1.9k sqft5811 NW 14th Ct, Sunrise, FL 33313Off Market
- $547,2004 bd2 ba2k sqft5800 NW 14th Ct, Sunrise, FL 33313Off Market
- $317,4002 bd1 ba934 sqft1415 NW 58th Ave, Fort Lauderdale, FL 33313Off Market
- $316,9002 bd1 ba1k sqft1411 NW 58th Ave, Fort Lauderdale, FL 33313Off Market
- $307,4002 bd1 ba873 sqft1470 NW 58th Ter, Sunrise, FL 33313Off Market
- $425,0004 bd2 ba2k sqft1431 NW 58th Ave, Lauderhill, FL 33313Pending
A local agent can set up tours, give advice and negotiate with sellers.
Similar homes
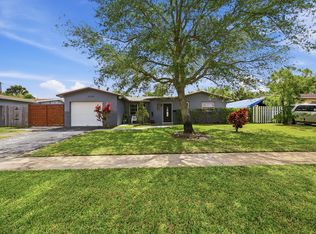
- $490,0003 bd2 ba1.6k sqft2350 NW 60th Avenue, Sunrise, FL 33313For Sale
 MLS ID #B26019051, Monica Garrido, LoKation. BeachesMLS
 - $450,0004 bd2 ba1.5k sqft3420 NW 5th Court, Lauderhill, FL 33311For Sale
 MLS ID #B26034059, Miryame Samuel, Keller Williams Realty Boca Raton. BeachesMLS
 - $455,0003 bd2 ba1.8k sqft3300 NW 32nd Street, Lauderdale Lakes, FL 33309For Sale
 MLS ID #B26041508, Lori C Forbes, TruRealty Inc.. BeachesMLS
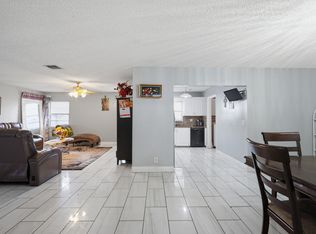
 - $487,5004 bd2 ba1.6k sqft1301 SW 75th Avenue, North Lauderdale, FL 33068For Sale
 MLS ID #B26048497, Damien Rispoli, Barnes International Realty, L. BeachesMLS
 - $440,0004 bd2 ba1.4k sqft2640 NW 14th Court, Fort Lauderdale, FL 33311For SaleMLS ID #B26025017, Andi Kodsi, Beachfront Properties Real Estate LLC. BeachesMLS
- $578,0004 bd2 ba1.8k sqft9371 NW 24th Court, Sunrise, FL 33322For SaleMLS ID #B26045687, Lindsay Glasscock, RE/MAX Prestige Realty/LW. BeachesMLS
- $499,9993 bd2 ba1.9k sqft4245 NW 115th Avenue, Sunrise, FL 33323For SaleMLS ID #B26033313, Tyler Piciullo, Charles Rutenberg Realty FTL. BeachesMLS
- $485,0003 bd2 ba1.4k sqft1351 NE 40th Place, Oakland Park, FL 33334For SaleMLS ID #B26038440, Robert B Benson, Redfin Corporation. BeachesMLS
- $460,0003 bd2 ba1.2k sqft721 SW 79th Avenue, North Lauderdale, FL 33068For SaleMLS ID #B26024686, Crystal M Moore, Dominion Realty Group. BeachesMLS
- $575,0003 bd2 ba1.5k sqft480 Alabama Avenue, Fort Lauderdale, FL 33312For SaleMLS ID #B26046337, Stacy L Koury, VantaSure Realty LLC. BeachesMLS
- $399,0002 bd2 ba1.5k sqft4629 NW 45th Court, Tamarac, FL 33319For SaleMLS ID #B26035110, Steven Margolis, RE/MAX Experience. BeachesMLS
- $445,0003 bd2 ba1.2k sqft8230 SW 4th Place, North Lauderdale, FL 33068For SaleMLS ID #B26020056, Fritz R Delouis, Solutions Realty & Financial S. BeachesMLS
- $450,0003 bd2 ba1.4k sqft904 Magnolia Avenue, North Lauderdale, FL 33068For SaleMLS ID #B26018608, Yvette Tenord, Real Estate Solutions Today. BeachesMLS
- $500,0003 bd2 ba1.6k sqft6720 NW 26th Street, Margate, FL 33063For SaleMLS ID #B26031954, Ian Langsam, United Realty Group, Inc. BeachesMLS
- $450,0002 bd2 ba1.1k sqft220 NW 48th Street, Oakland Park, FL 33309For SaleMLS ID #B26046958, Candace Garber, TruDeals Realty Corp. BeachesMLS
- $420,0003 bd2 ba1k sqft5554 SW 6th Street, Margate, FL 33068For SaleMLS ID #F10551223, Loridana Gallione, Gallione Realty, Inc.. BeachesMLS
- $550,0003 bd2 ba1.5k sqft2740 SW 46th Court, Dania Beach, FL 33312For SaleMLS ID #B26049136, Britni Kurtz, LoKation. BeachesMLS
- $520,0004 bd2 ba1.8k sqft4409 NW 112th Avenue, Coral Springs, FL 33065For SaleMLS ID #B26049323, Jorge A Zea, Blue Lighthouse Realty, INC. BeachesMLS
- $559,0003 bd3 ba1.4k sqft1287 NW 106th Terrace, Plantation, FL 33322For SaleMLS ID #B26031941, Michelle Zappia, Grandiose Real Estate LLC. BeachesMLS
- $490,0002 bd1 ba1k sqft4760 NE 5th Avenue, Oakland Park, FL 33334For SaleMLS ID #B26046622, Candace Garber, TruDeals Realty Corp. BeachesMLS
