ABSOLUTELY STUNNING RENOVATED FORMER MODEL FRENCH-STYLE COLONIAL IN HIGHLY DESIRABLE MISTY RUN ESTATES COMMUNITY ON BEAUTIFUL 1.14 ACRE LOT on DC SIDE OF WARRENTON. Light filled & airy floor plan with refinished hardwood flooring. As you enter this immaculate home you will be greeted by a soaring two story foyer with gleaming hardwood floors and curved staircase. Step Down Family/Living Room with Crown Molding and Wood Burning Fireplace. Formal dining room with Crown Molding, Chair Rail, Shadow Boxes and wall full of windows. Soaring two story family room with endless windows, built-in, wood burning fireplace and french doors to newly refinished deck. Gourmet Kitchen with stainless steel appliances, new quartz countertops, new backsplash, painted custom cabinets and Kitchen workspace. Main Level Primary Bedroom Suite with remodeled luxury bath, Walk-In Closet, Vaulted Tray ceiling with molding and French doors leading to refinished deck. Laundry Room with Slop Sink and Mudroom off oversized Garage with Opener. Upstairs Features numerous Built-Ins, Loft Area overlooking Family Room, Renovated Full Bath, and Three Spacious Bedrooms. Pull Down Attic Stairs to an area with huge ceilings that can be finished to a bonus room. Basement with Walk-Up Stairs, Rough-in for Full bath and Wet Bar, sump pump with battery back up and open concept. 2012 New 30 Year Roof, New HVAC 2023 Entire Main Level & Upper Level new Outdoor Unit and newer 410 attic unit. New Paint, Refinished Hardwoods, Landscaping, Refinished Stone Patio and Decks, New Carpet, New Recessed Lights and Fixtures, Updated Bathrooms and Kitchen and so much more come take a look today.
Sold for $760,000
$760,000
5801 Newbury St, Warrenton, VA 20187
4beds
3,753sqft
Single Family Residence
Built in 1988
1.14 Acres Lot
$866,600 Zestimate®
$203/sqft
$3,586 Estimated rent
Home value
$866,600
$823,000 - $910,000
$3,586/mo
Zestimate® history
Owner options
List your home for rent
$3,586/mo
Rent Zestimate®
Find your next renter with Zillow Rental Manager. Plus, with online applications, you can quickly screen prospective tenants – for free.
$3,586/mo
Rent Zestimate®
Refinance and save
$4,723/mo
Est. payment
Refinancing to a lower rate could help reduce your monthly payments and save thousands over the life of the loan.
$4,723/mo
Est. payment
Explore your selling options
Work with a Zillow partner agent
Leverage their expertise and Zillow's premium Showcase listings to get your home seen by more buyers.
Get startedList with your own agent
Get your home in front of millions of buyers by listing it on Zillow.
Learn how to do itSell it yourself
Take full control of how buyers see your home on Zillow by listing For Sale by Owner (FSBO).
List your homeWhat's special
Formal dining roomNew quartz countertopsLoft areaOversized garageUpdated bathroomsRefinished hardwood flooringRefinished hardwoods
Zillow last checked:
Listing updated:
Listed by:
Joseph Dedekind 703-244-8787,
EXP Realty, LLC
Bought with:
Tim Royster, 0225182810
Compass
Source: Bright MLS,MLS#: VAFQ2009942
Facts & features
Interior
Bedrooms & bathrooms
- Bedrooms: 4
- Bathrooms: 3
- Full bathrooms: 2
- 1/2 bathrooms: 1
- Main level bathrooms: 2
- Main level bedrooms: 1
Basement
- Area: 1366
Heating
- Forced Air, Heat Pump, Zoned, Natural Gas, Electric
Cooling
- Central Air, Electric
Appliances
- Included: Microwave, Central Vacuum, Cooktop, Dishwasher, Dryer, Ice Maker, Oven, Refrigerator, Range Hood, Stainless Steel Appliance(s), Washer, Gas Water Heater
- Laundry: Main Level
Features
- Attic, Breakfast Area, Built-in Features, Ceiling Fan(s), Central Vacuum, Chair Railings, Crown Molding, Curved Staircase, Dining Area, Entry Level Bedroom, Family Room Off Kitchen, Open Floorplan, Formal/Separate Dining Room, Kitchen - Gourmet, Kitchen - Table Space, Primary Bath(s), Recessed Lighting, Soaking Tub, Sound System, Upgraded Countertops, Walk-In Closet(s)
- Flooring: Hardwood, Luxury Vinyl, Carpet, Wood
- Basement: Exterior Entry,Interior Entry,Rough Bath Plumb,Sump Pump,Walk-Out Access
- Number of fireplaces: 2
- Fireplace features: Glass Doors, Mantel(s), Marble, Wood Burning
Interior area
- Total structure area: 5,119
- Total interior livable area: 3,753 sqft
- Finished area above ground: 3,753
- Finished area below ground: 0
Property
Parking
- Total spaces: 10
- Parking features: Garage Faces Side, Garage Door Opener, Inside Entrance, Oversized, Asphalt, Attached, Driveway, On Street
- Attached garage spaces: 2
- Uncovered spaces: 8
Accessibility
- Accessibility features: None
Features
- Levels: Three
- Stories: 3
- Patio & porch: Deck, Patio, Porch
- Exterior features: Extensive Hardscape, Flood Lights
- Pool features: None
- Fencing: Back Yard
Lot
- Size: 1.14 Acres
- Features: Backs to Trees, Landscaped, Rear Yard, Secluded
Details
- Additional structures: Above Grade, Below Grade
- Parcel number: 6995943827
- Zoning: R1
- Special conditions: Standard
Construction
Type & style
- Home type: SingleFamily
- Architectural style: Colonial,French
- Property subtype: Single Family Residence
Materials
- Synthetic Stucco
- Foundation: Block
- Roof: Architectural Shingle
Condition
- Excellent
- New construction: No
- Year built: 1988
Details
- Builder model: Former Model Home
Utilities & green energy
- Sewer: On Site Septic
- Water: Public
- Utilities for property: Cable Connected, Cable
Community & HOA
Community
- Subdivision: Misty Run Estates
HOA
- Has HOA: Yes
- HOA fee: $150 annually
Location
- Region: Warrenton
Financial & listing details
- Price per square foot: $203/sqft
- Tax assessed value: $585,500
- Annual tax amount: $5,287
- Date on market: 9/13/2023
- Listing agreement: Exclusive Right To Sell
- Ownership: Fee Simple
Price history
| Date | Event | Price |
|---|---|---|
| 10/13/2023 | Sold | $760,000-1.9%$203/sqft |
Source:  Bright MLS #VAFQ2009942 Report a problem Bright MLS #VAFQ2009942 Report a problem | ||
| 9/19/2023 | Pending sale | $774,999$207/sqft |
Source: Bright MLS #VAFQ2009942 Report a problem | ||
| 9/14/2023 | Listed for sale | $774,999+55%$207/sqft |
Source: Bright MLS #VAFQ2009942 Report a problem | ||
| 8/16/2023 | Sold | $500,000+16.8%$133/sqft |
Source: Public Record Report a problem | ||
| 7/18/2019 | Listing removed | $2,700$1/sqft |
Source: Keller Williams Realty Alliance Group Reston #VAFQ160998 Report a problem | ||
| 7/2/2019 | Listed for rent | $2,700+4%$1/sqft |
Source: Keller Williams Realty Alliance Group Reston #VAFQ160998 Report a problem | ||
| 6/2/2016 | Listing removed | $2,595+4%$1/sqft |
Source: Owner Report a problem | ||
| 12/27/2014 | Listing removed | $2,495$1/sqft |
Source: Owner Report a problem | ||
| 11/21/2014 | Price change | $2,495-3.9%$1/sqft |
Source: Owner Report a problem | ||
| 11/2/2014 | Listed for rent | $2,595$1/sqft |
Source: Owner Report a problem | ||
| 8/21/2009 | Sold | $428,000-32%$114/sqft |
Source: Public Record Report a problem | ||
| 10/6/2005 | Sold | $629,000+59.2%$168/sqft |
Source: Public Record Report a problem | ||
| 12/20/2001 | Sold | $395,000+15.7%$105/sqft |
Source: Public Record Report a problem | ||
| 11/29/1994 | Sold | $341,300+162.5%$91/sqft |
Source: Public Record Report a problem | ||
| 10/20/1994 | Sold | $130,000$35/sqft |
Source: Public Record Report a problem | ||
Public tax history
| Year | Property taxes | Tax assessment |
|---|---|---|
| 2025 | $5,662 +2.5% | $585,500 |
| 2024 | $5,521 +4.4% | $585,500 |
| 2023 | $5,287 | $585,500 |
| 2022 | $5,287 +9.6% | $585,500 +20.7% |
| 2021 | $4,822 | $485,100 |
| 2020 | -- | $485,100 |
| 2019 | $4,777 | $485,100 |
| 2018 | $4,777 | $485,100 +15.3% |
| 2016 | -- | $420,700 |
| 2015 | -- | $420,700 |
| 2014 | -- | $420,700 +2.5% |
| 2013 | -- | $410,500 |
| 2012 | -- | $410,500 |
| 2011 | -- | $410,500 |
| 2010 | -- | $410,500 -35.9% |
| 2009 | -- | $640,200 |
| 2008 | -- | $640,200 |
| 2007 | -- | $640,200 +16.4% |
| 2005 | -- | $550,200 +62.2% |
| 2004 | -- | $339,300 |
| 2003 | -- | $339,300 |
| 2002 | -- | $339,300 +6.3% |
| 2001 | -- | $319,200 |
| 2000 | -- | $319,200 |
Find assessor info on the county website
Neighborhood: 20187
Nearby homes
- $883,8004 bd2 ba3.5k sqft5808 Newbury St, Warrenton, VA 20187Off Market
- $563,3003 bd2 ba1.3k sqft7131 Grays Mill Rd, Warrenton, VA 20187Off Market
- $1,380,4005 bd5 ba7.7k sqft5802 Newbury St, Warrenton, VA 20187Off Market
- $992,0004 bd4 ba3.8k sqft5820 Newbury St, Warrenton, VA 20187Off Market
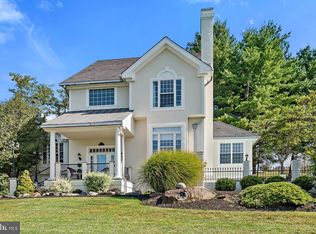
- $771,0003 bd3 ba2.6k sqft5824 Chittenden Dr, Warrenton, VA 20187Off Market
- $879,5004 bd4 ba4.1k sqft5812 Chittenden Dr, Warrenton, VA 20187Off Market
- $802,2004 bd2 ba2.9k sqft5465 Claire Ct, Warrenton, VA 20187Off Market
- $779,7003 bd2 ba2.6k sqft5474 Claire Ct, Warrenton, VA 20187Off Market
Nearby schools
GreatSchools rating
- 7/10C. Hunter Ritchie Elementary SchoolGrades: PK-5Distance: 2.8 mi
- 8/10Auburn Middle SchoolGrades: 6-8Distance: 1.4 mi
- 8/10Kettle Run High SchoolGrades: 9-12Distance: 3.4 mi
Schools provided by the listing agent
- Elementary: C. Hunter Ritchie
- Middle: Warrenton
- High: Kettle Run
- District: Fauquier County Public Schools
Source: Bright MLS. This data may not be complete. We recommend contacting the local school district to confirm school assignments for this home.
Get a cash offer in 3 minutes
Find out how much your home could sell for in as little as 3 minutes with a no-obligation cash offer.
Estimated market value
$866,600
Get a cash offer in 3 minutes
Find out how much your home could sell for in as little as 3 minutes with a no-obligation cash offer.
Estimated market value
$866,600
- Virginia
- Fauquier County
- Warrenton
- 20187
- 5801 Newbury St
Nearby cities
Nearby zip codes
Other Warrenton Topics
