This new two-story home delivers modern comfort with ample room to grow and entertain. Upon entry is a double-height foyer that flows to a spacious open-concept design situated among the family room, modern kitchen and breakfast room, perfect for seamless everyday living. An intimate rear patio offers serene outdoor moments. The second level is occupied by a large loft for additional shared living space and all four bedrooms, including the private owner's suite with a full-sized bathroom. A two-car garage completes the home.
Sold for $360,000
Street View
$360,000
5801 Oak Branch Cir, Maiden, NC 28650
4beds
2,158sqft
SingleFamily
Built in 2023
7,840 Square Feet Lot
$369,100 Zestimate®
$167/sqft
$2,137 Estimated rent
Home value
$369,100
$351,000 - $388,000
$2,137/mo
Zestimate® history
Owner options
List your home for rent
$2,137/mo
Rent Zestimate®
Find your next renter with Zillow Rental Manager. Plus, with online applications, you can quickly screen prospective tenants – for free.
$2,137/mo
Rent Zestimate®
Refinance and save
$2,148/mo
Est. payment
Refinancing to a lower rate could help reduce your monthly payments and save thousands over the life of the loan.
$2,148/mo
Est. payment
Explore your selling options
Work with a Zillow partner agent
Leverage their expertise and Zillow's premium Showcase listings to get your home seen by more buyers.
Get startedList with your own agent
Get your home in front of millions of buyers by listing it on Zillow.
Learn how to do itSell it yourself
Take full control of how buyers see your home on Zillow by listing For Sale by Owner (FSBO).
List your homeWhat's special
Modern comfortFull-sized bathroomLarge loftModern kitchenAmple roomDouble-height foyerBreakfast room
Facts & features
Interior
Bedrooms & bathrooms
- Bedrooms: 4
- Bathrooms: 3
- Full bathrooms: 2
- 1/2 bathrooms: 1
Heating
- Other
Cooling
- Central
Features
- Basement: None
- Has fireplace: Yes
Interior area
- Total interior livable area: 2,158 sqft
Property
Parking
- Total spaces: 2
Features
- Exterior features: Other
Lot
- Size: 7,840 Square Feet
Details
- Parcel number: 368608779790
Construction
Type & style
- Home type: SingleFamily
Materials
- Frame
Condition
- Year built: 2023
Community & HOA
Location
- Region: Maiden
Financial & listing details
- Price per square foot: $167/sqft
- Tax assessed value: $317,600
- Annual tax amount: $1,580
Price history
| Date | Event | Price |
|---|---|---|
| 10/13/2023 | Sold | $360,000+0%$167/sqft |
Source: Public Record Report a problem | ||
| 7/8/2023 | Listed for sale | $359,999$167/sqft |
Source:  Lennar Homes Report a problem Lennar Homes Report a problem | ||
Public tax history
| Year | Property taxes | Tax assessment |
|---|---|---|
| 2025 | $1,580 +6.1% | $317,600 +5% |
| 2024 | $1,490 | $302,500 |
| 2023 | -- | -- |
Find assessor info on the county website
Neighborhood: 28650
Nearby homes
- $460,0005 bd5 ba3.2k sqft5807 Oak Branch Cir, Maiden, NC 28650Sold
- $432,0005 bd5 ba3.2k sqft5795 Oak Branch Cir, Maiden, NC 28650Sold
- $462,2395 bd5 ba3.3k sqft5759 Oak Branch Cir #77, Maiden, NC 28650Sold
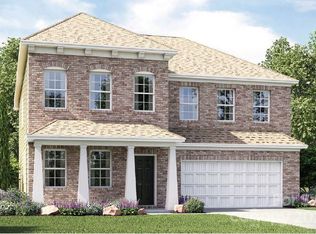
- $439,0004 bd4 ba2.9k sqft5771 Oak Branch Cir #79, Maiden, NC 28650Sold
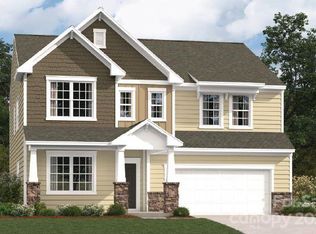
- $398,0004 bd3 ba2.6k sqft5783 Oak Branch Cir, Maiden, NC 28650Sold
- $354,5003 bd3 ba2k sqft5798 Oak Branch Cir, Maiden, NC 28650Off Market
- $460,5005 bd5 ba3.2k sqft5792 Oak Branch Cir, Maiden, NC 28650Sold
- $350,9994 bd3 ba2.1k sqft5801 Oak Branch Cir #84, Maiden, NC 28650Sold
Nearby schools
GreatSchools rating
- 9/10Balls Creek ElementaryGrades: PK-6Distance: 5.8 mi
- 4/10Mill Creek MiddleGrades: 7-8Distance: 6 mi
- 8/10Bandys HighGrades: PK,9-12Distance: 5.4 mi
Schools provided by the listing agent
- Elementary: Balls Creek Elementary
- Middle: Mills Creek Middle
- High: Bandy's High School
Source: The MLS. This data may not be complete. We recommend contacting the local school district to confirm school assignments for this home.
Get a cash offer in 3 minutes
Find out how much your home could sell for in as little as 3 minutes with a no-obligation cash offer.
Estimated market value
$369,100
Get a cash offer in 3 minutes
Find out how much your home could sell for in as little as 3 minutes with a no-obligation cash offer.
Estimated market value
$369,100
- North Carolina
- Catawba County
- Maiden
- 28650
- 5801 Oak Branch Cir
Nearby cities
Nearby zip codes
Other Maiden Topics
