Skip main navigation
Sold
  • $464,100

    5801 Oak St, Kansas City, MO 64113

    3beds
    1,612sqft
    Single Family Residence
    Built in 1921
    6,567 Square Feet Lot
    $464,100 Zestimate®
    $288/sqft
    $2,200 Estimated rent

    Home value

    $464,100

    $436,000 - $497,000

    $2,200/mo

    Zestimate® history
    Loading
    Loading...

    Owner options

    List your home for rent

    $2,200/mo

    Rent Zestimate®

    Find your next renter with Zillow Rental Manager. Plus, with online applications, you can quickly screen prospective tenants – for free.

    Learn more

    $2,200/mo

    Rent Zestimate®

    Refinance and save

    $2,968/mo

    Est. payment

    Refinancing to a lower rate could help reduce your monthly payments and save thousands over the life of the loan.

    See today's rates

    $2,968/mo

    Est. payment

    Explore your selling options

    Work with a Zillow partner agent

    Leverage their expertise and Zillow's premium Showcase listings to get your home seen by more buyers.

    Get started

    List with your own agent

    Get your home in front of millions of buyers by listing it on Zillow.

    Learn how to do it

    Sell it yourself

    Take full control of how buyers see your home on Zillow by listing For Sale by Owner (FSBO).

    List your home

    What's special

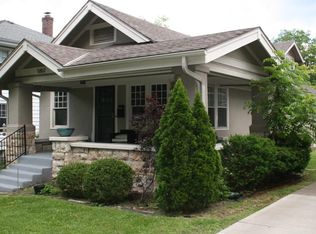
    This well-maintained Brookside home is true to its roots. The outside landscaping features magnificent gardens with Missouri native plants that flourish in the Spring and Summer. Situated on a corner lot, the covered porch overlooks the tree-lined street, and provides easy access to the Trolley Track Trail (only a few blocks from the trolley extension terminus at 51st), Plaza, and Brookside. You can sense the home's character and charm the instant you step in. From the original hardwood floors throughout, metal etched light switch covers, craftsman trim around the windows, and crystal doorknobs to the wood burning fireplace, built-in bathroom cabinet and drawers... there's a story to tell in every room. On the main floor, the well-lit formal dining room, inviting living room, and functional airy kitchen all connect to each other for great entertaining with family and friends. The detached 2 car garage, driveway, and additional 1 car garage beneath the home (that's right, 3 garage spaces total!) provide ample off-street parking. Come see this house today because this home won't last long in this highly desired neighborhood.

    This property is off market, which means it's not currently listed for sale or rent on Zillow. This may be different from what's available on other websites or public sources.
    Zillow last checked:

    Listing updated:

    Listing Provided by:

    The Kedish Group 913-538-7175,

    KW Diamond Partners,

    SuzAnne Starkey 913-235-4692,

    KW Diamond Partners

    Bought with:

    Brian Greenlee, 2001012494

    BHG Kansas City Homes

    Source: Heartland MLS as distributed by MLS GRID,MLS#: 2365475MLS Logo

    Facts & features

    Interior

    Bedrooms & bathrooms
    • Bedrooms: 3
    • Bathrooms: 2
    • Full bathrooms: 1
    • 1/2 bathrooms: 1
    Bedroom 1
    • Features: Ceiling Fan(s), Wood Floor
    • Level: Second
    • Area: 156 Square Feet
    • Dimensions: 13 x 12
    Bedroom 2
    • Features: Ceiling Fan(s), Wood Floor
    • Level: Second
    • Area: 150 Square Feet
    • Dimensions: 15 x 10
    Bedroom 3
    • Features: All Drapes/Curtains, Ceiling Fan(s), Wood Floor
    • Level: Second
    • Area: 165 Square Feet
    • Dimensions: 15 x 11
    Bathroom 1
    • Features: Built-in Features, Ceramic Tiles, Shower Over Tub
    • Level: Second
    • Area: 72 Square Feet
    • Dimensions: 12 x 6
    Dining room
    • Features: Wood Floor
    • Level: First
    • Area: 195 Square Feet
    • Dimensions: 15 x 13
    Half bath
    • Features: Vinyl
    • Level: First
    • Area: 20 Square Feet
    • Dimensions: 5 x 4
    Kitchen
    • Features: Built-in Features, Pantry, Quartz Counter, Vinyl
    • Level: First
    • Area: 200 Square Feet
    • Dimensions: 20 x 10
    Living room
    • Features: All Drapes/Curtains, Ceiling Fan(s), Fireplace, Wood Floor
    • Level: First
    • Area: 312 Square Feet
    • Dimensions: 24 x 13
    Heating
    • Natural Gas
    Cooling
    • Electric, Gas
    Appliances
    • Included: Dishwasher, Disposal, Dryer, Freezer, Microwave, Refrigerator, Gas Range, Stainless Steel Appliance(s), Washer
    • Laundry: In Basement
    Features
    • Ceiling Fan(s), Painted Cabinets, Pantry
    • Flooring: Vinyl, Wood
    • Windows: Storm Window(s)
    • Basement: Concrete,Garage Entrance,Unfinished,Sump Pump
    • Number of fireplaces: 1
    • Fireplace features: Living Room, Wood Burning, Fireplace Equip
    Interior area
    • Total structure area: 1,612
    • Total interior livable area: 1,612 sqft
    • Finished area above ground: 1,612

    Property

    Parking
    • Total spaces: 3
    • Parking features: Attached, Basement, Detached, Garage Faces Rear, Garage Faces Side
    • Attached garage spaces: 3
    Features
    • Patio & porch: Deck, Porch
    • Fencing: Metal,Wood
    Lot
    • Size: 6,567 sqft
    • Features: Corner Lot
    Details
    • Additional structures: Garage(s)
    • Parcel number: 30840240200000000

    Construction

    Type & style
    • Home type: SingleFamily
    • Architectural style: Traditional
    • Property subtype: Single Family Residence
    Materials
    • Concrete, Metal Siding
    • Roof: Composition
    Condition
    • Year built: 1921

    Utilities & green energy

    • Sewer: Public Sewer
    • Water: Public

    Community & neighborhood

    Security
    • Security features: Smoke Detector(s)
    Location
    • Region: Kansas City
    • Subdivision: Kingston

    Other

    Other facts
    • Ownership: Private
    • Road surface type: Paved

    Price history

    DateEventPrice
    3/22/2022Sold--
    Source: Heartland MLS as distributed by MLS GRID #2365475 Report a problem
    2/24/2022Pending sale$360,000$223/sqft
    Source: Heartland MLS as distributed by MLS GRID #2365475 Report a problem
    2/22/2022Listed for sale$360,000$223/sqft
    Source: Heartland MLS as distributed by MLS GRID #2365475 Report a problem

    Public tax history

    Tax history is unavailable.

    Neighborhood: Western 49-63

    Nearby schools

    GreatSchools rating
    Get a cash offer in 3 minutes
    Find out how much your home could sell for in as little as 3 minutes with a no-obligation cash offer.
    Estimated market value
    $464,100
    Get a cash offer in 3 minutes
    Find out how much your home could sell for in as little as 3 minutes with a no-obligation cash offer.
    Estimated market value
    $464,100

