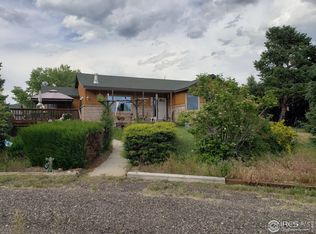
Stunning, remodeled Ranch-style home on 5+ acres with gated circle drive, New roof (newer than the one in the photo), large shop and views! Truly a dream home only minutes from town! Main level has views from every room and is filled with beautiful high quality acacia wood floors and tongue & groove wood plank ceilings. Inviting open floor plan with generous natural light and cozy wood burning stove. You will enjoy the luxury chef's kitchen w/ all high-end stainless steel appliances. Home boasts a showpiece, one-of-a-kind, quartz island countertop surrounded by custom cabinets, gourmet touches, hood, open shelves, tile backsplash, and a kitchen sink plant window looking out to mountain views. 3 spacious bedrooms and fully updated primary and hall bathrooms. Right off the main living room is an elevated, spacious deck w/ outdoor living space to entertain w/ gorgeous mountain views. Lower level is perfect for multi-generation living. It has a walk-out basement with a kitchenette, office, gym or non-conforming 4th bedroom, updated bathroom, media area, family room, ample storage. Walk-out to a soothing hot tub and even more mountain views. Another highlight of the property is the impressive 40 x 32 shop/barn w/ concrete floor, electricity for all your tools/toys, creative studio or extra entertaining space. Also includes 4 earthen stalls for horses, large garage door to park vehicles, RV/boat, trailers & flanked by 2 more sheds, chicken coop & fenced run for dogs or seasonal fowl. Newer windows & floors, and a new water heater. The home is on Little Thompson water so no need to concern over well maintenance issues. The 5+ acres surrounding this gem of a home gives one a sense of space and solace and plenty of room to roam, play and enjoy. Do not miss this opportunity for a beautiful country life!
Sold for $1,035,000
$1,035,000
5801 Otero Ave, Loveland, CO 80538
4beds
2,942sqft
Single Family Residence
Built in 1990
5.29 Acres Lot
$1,027,100 Zestimate®
$352/sqft
$3,144 Estimated rent
Home value
$1,027,100
$976,000 - $1.08M
$3,144/mo
Zestimate® history
Owner options
List your home for rent
$3,144/mo
Rent Zestimate®
Find your next renter with Zillow Rental Manager. Plus, with online applications, you can quickly screen prospective tenants – for free.
$3,144/mo
Rent Zestimate®
Refinance and save
$6,396/mo
Est. payment
Refinancing to a lower rate could help reduce your monthly payments and save thousands over the life of the loan.
$6,396/mo
Est. payment
Explore your selling options
Work with a Zillow partner agent
Leverage their expertise and Zillow's premium Showcase listings to get your home seen by more buyers.
Get startedList with your own agent
Get your home in front of millions of buyers by listing it on Zillow.
Learn how to do itSell it yourself
Take full control of how buyers see your home on Zillow by listing For Sale by Owner (FSBO).
List your homeWhat's special
Zillow last checked:
Listing updated:
Listed by:
Jennifer Clinkscales 970-829-9901,
Keller Williams Realty NoCo,
Jared Clinkscales 970-829-9901,
Keller Williams Realty NoCo
Bought with:
Emily Jones, 100081707
Group Harmony
Source: IRES as distributed by MLS GRID,MLS#: 1049607
Facts & features
Interior
Bedrooms & bathrooms
- Bedrooms: 4
- Bathrooms: 3
- Full bathrooms: 1
- 3/4 bathrooms: 2
- Main level bathrooms: 2
Primary bedroom
- Description: Carpet
- Features: 3/4 Primary Bath, Luxury Features Primary Bath
- Level: Main
- Area: 156 Square Feet
- Dimensions: 12 x 13
Bedroom 2
- Description: Carpet
- Level: Main
- Area: 120 Square Feet
- Dimensions: 10 x 12
Bedroom 3
- Description: Carpet
- Level: Main
- Area: 90 Square Feet
- Dimensions: 9 x 10
Bedroom 4
- Description: Carpet
- Level: Basement
- Area: 120 Square Feet
- Dimensions: 10 x 12
Dining room
- Description: Wood
- Level: Main
- Area: 196 Square Feet
- Dimensions: 14 x 14
Family room
- Description: Carpet
- Level: Basement
- Area: 407 Square Feet
- Dimensions: 11 x 37
Kitchen
- Description: Wood
- Level: Main
- Area: 170 Square Feet
- Dimensions: 10 x 17
Laundry
- Description: Laminate
- Level: Basement
- Area: 40 Square Feet
- Dimensions: 4 x 10
Living room
- Description: Wood
- Level: Main
- Area: 748 Square Feet
- Dimensions: 22 x 34
Heating
- Forced Air, Wood Stove
Cooling
- Central Air, Ceiling Fan(s)
Appliances
- Included: Electric Range, Dishwasher, Refrigerator, Washer, Dryer, Microwave
- Laundry: Washer/Dryer Hookup
Features
- Eat-in Kitchen, Separate Dining Room, Cathedral Ceiling(s), Open Floorplan, Pantry, Walk-In Closet(s), Kitchen Island, Beamed Ceilings
- Flooring: Wood
- Windows: Window Coverings
- Basement: Partial,Partially Finished,Walk-Out Access
- Has fireplace: Yes
- Fireplace features: Living Room
Interior area
- Total structure area: 1,906
- Total interior livable area: 2,942 sqft
- Finished area above ground: 1,906
Property
Parking
- Total spaces: 2
- Parking features: RV Access/Parking, Attached, Heated Garage
- Attached garage spaces: 2
- Details: Attached
Accessibility
- Accessibility features: Main Floor Bath, Accessible Bedroom, Stall Shower
Features
- Levels: One
- Stories: 1
- Patio & porch: Patio, Deck
- Exterior features: Balcony
- Spa features: Heated
- Fencing: Fenced,Wire,Dog Run/Kennel
- Has view: Yes
- View description: Mountain(s), Hills
Lot
- Size: 5.29 Acres
- Features: Deciduous Trees, Native Plants, Rolling Slope, Abuts Private Open Space
Details
- Additional structures: Storage, Outbuilding
- Parcel number: R1331183
- Zoning: O
- Special conditions: Private Owner
- Horses can be raised: Yes
- Horse amenities: Horse(s) Allowed, Zoning Appropriate for 4+ Horses, Barn, Pasture, Tack Room, Hay Storage
Construction
Type & style
- Home type: SingleFamily
- Architectural style: Contemporary
- Property subtype: Single Family Residence
Materials
- Frame
- Roof: Composition
Condition
- New construction: No
- Year built: 1990
Utilities & green energy
- Electric: PV REA
- Gas: Propane
- Sewer: Septic Tank
- Water: District
- Utilities for property: Electricity Available, Propane, Cable Available, Satellite Avail
Green energy
- Energy efficient items: Southern Exposure, Windows, High Efficiency Furnace
Community & HOA
Community
- Subdivision: South Moffett Park 2nd
HOA
- Has HOA: Yes
- Services included: Snow Removal
- HOA fee: $400 annually
- HOA name: Road Association
Location
- Region: Loveland
Financial & listing details
- Price per square foot: $352/sqft
- Tax assessed value: $898,100
- Annual tax amount: $3,588
- Date on market: 1/15/2026
- Listing terms: Cash,Conventional
- Exclusions: Sellers Personal Possessions
- Electric utility on property: Yes
- Road surface type: Dirt
Price history
| Date | Event | Price |
|---|---|---|
| 3/20/2026 | Sold | $1,035,000-1.4%$352/sqft |
Source:  IRES as distributed by MLS GRID #1049607 Report a problem IRES as distributed by MLS GRID #1049607 Report a problem | ||
| 2/17/2026 | Pending sale | $1,049,999$357/sqft |
Source:  REcolorado as distributed by MLS GRID #IR1049607 Report a problem REcolorado as distributed by MLS GRID #IR1049607 Report a problem | ||
| 2/14/2026 | Price change | $1,049,999-2.7%$357/sqft |
Source: IRES as distributed by MLS GRID #1049607 Report a problem | ||
| 1/25/2026 | Listed for sale | $1,079,000$367/sqft |
Source: REcolorado as distributed by MLS GRID #IR1049607 Report a problem | ||
| 1/18/2026 | Pending sale | $1,079,000$367/sqft |
Source: REcolorado as distributed by MLS GRID #IR1049607 Report a problem | ||
| 1/16/2026 | Listed for sale | $1,079,000+237.3%$367/sqft |
Source: IRES as distributed by MLS GRID #1049607 Report a problem | ||
| 11/10/2011 | Sold | $319,900+1.6%$109/sqft |
Source: Public Record Report a problem | ||
| 9/15/2011 | Listed for sale | $314,900-0.7%$107/sqft |
Source: NorthWest Real Estate LLC #665416 Report a problem | ||
| 8/7/2003 | Sold | $317,000+40.9%$108/sqft |
Source: Public Record Report a problem | ||
| 11/19/1998 | Sold | $225,000+15.4%$76/sqft |
Source: Public Record Report a problem | ||
| 9/2/1997 | Sold | $195,000$66/sqft |
Source: Public Record Report a problem | ||
Public tax history
| Year | Property taxes | Tax assessment |
|---|---|---|
| 2025 | $4,713 +31.4% | $56,132 +17.6% |
| 2024 | $3,588 +32.5% | $47,745 -1% |
| 2023 | $2,709 -2.6% | $48,208 +40.3% |
| 2022 | $2,780 +34% | $34,354 -2.8% |
| 2021 | $2,075 +1.7% | $35,342 +34% |
| 2020 | $2,039 -4.6% | $26,376 -0.7% |
| 2019 | $2,138 | $26,561 +1.2% |
| 2018 | $2,138 | $26,244 |
| 2017 | $2,138 +16.2% | $26,244 +29.6% |
| 2016 | $1,840 +26.4% | $20,250 |
| 2015 | $1,456 +3% | $20,250 +6.5% |
| 2014 | $1,414 | $19,010 |
| 2013 | -- | $19,010 -3.1% |
| 2012 | -- | $19,610 |
| 2011 | -- | $19,610 -17.1% |
| 2010 | -- | $23,650 |
| 2009 | -- | $23,650 +4.5% |
| 2008 | -- | $22,630 |
| 2007 | -- | $22,630 -11.7% |
| 2006 | -- | $25,630 |
| 2005 | -- | $25,630 +3.6% |
| 2004 | -- | $24,730 -1.4% |
| 2002 | -- | $25,070 |
| 2001 | -- | $25,070 |
Find assessor info on the county website
Neighborhood: 80538
Nearby homes
- $853,0003 bd2 ba2.8k sqft5901 Otero Ave, Loveland, CO 80538Off Market

- $997,8006 bd4 ba3.3k sqft5701 Otero Ave, Loveland, CO 80538Off Market
- $990,2005 bd3 ba3.5k sqft5801 Shen Rd, Loveland, CO 80538Off Market
- $959,7004 bd2 ba2.4k sqft6001 Otero Ave, Loveland, CO 80538Off Market
- $782,9004 bd2 ba1.8k sqft5900 Otero Ave, Loveland, CO 80538Off Market
- $647,2003 bd1 ba2.2k sqft5513 Otero Ave, Loveland, CO 80538Off Market
- $844,0003 bd1 ba2.2k sqft5700 Shen Rd, Loveland, CO 80538Off Market
- $730,4004 bd1 ba1.7k sqft5600 Otero Ave, Loveland, CO 80538Off Market
Nearby schools
GreatSchools rating
- 7/10Big Thompson Elementary SchoolGrades: K-5Distance: 2.4 mi
- 5/10Walt Clark Middle SchoolGrades: 6-8Distance: 5.9 mi
- 6/10Thompson Valley High SchoolGrades: 9-12Distance: 6.2 mi
Schools provided by the listing agent
- Elementary: Big Thompson
- Middle: Clark (Walt)
- High: Thompson Valley
Source: IRES as distributed by MLS GRID. This data may not be complete. We recommend contacting the local school district to confirm school assignments for this home.
Get a cash offer in 3 minutes
Find out how much your home could sell for in as little as 3 minutes with a no-obligation cash offer.
Estimated market value
$1,027,100
Get a cash offer in 3 minutes
Find out how much your home could sell for in as little as 3 minutes with a no-obligation cash offer.
Estimated market value
$1,027,100
- Colorado
- Larimer County
- Loveland
- 80538
- 5801 Otero Ave
Nearby cities
Nearby zip codes
Other Loveland Topics
