Skip main navigation
Sold for $348,000
  • $348,000

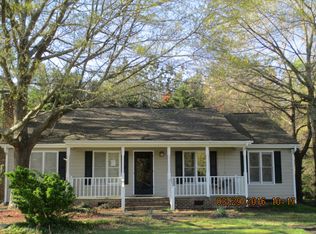
    5801 Phillips Landing Dr, Wake Forest, NC 27587

    3beds
    1,817sqft
    Single Family Residence
    Built in 1992
    1.06 Acres Lot
    $346,200 Zestimate®
    $192/sqft
    $2,189 Estimated rent

    Home value

    $346,200

    $329,000 - $364,000

    $2,189/mo

    Zestimate® history
    Loading
    Loading...

    Owner options

    List your home for rent

    $2,189/mo

    Rent Zestimate®

    Find your next renter with Zillow Rental Manager. Plus, with online applications, you can quickly screen prospective tenants – for free.

    Learn more

    $2,189/mo

    Rent Zestimate®

    Refinance and save

    $2,306/mo

    Est. payment

    Refinancing to a lower rate could help reduce your monthly payments and save thousands over the life of the loan.

    See today's rates

    $2,306/mo

    Est. payment

    Explore your selling options

    Work with a Zillow partner agent

    Leverage their expertise and Zillow's premium Showcase listings to get your home seen by more buyers.

    Get started

    List with your own agent

    Get your home in front of millions of buyers by listing it on Zillow.

    Learn how to do it

    Sell it yourself

    Take full control of how buyers see your home on Zillow by listing For Sale by Owner (FSBO).

    List your home

    What's special

    Single-level livingFront porchSurrounded by treesBack deckNew light fixturesLvp flooringOne-level layout
    Looking for a Wake Forest home with more space, privacy, and a quieter setting? This ranch-style home offers comfortable single-level living on a 1.06-acre lot surrounded by trees and a more peaceful, country-like feel. Located outside the city limits, this property also offers the benefit of no city taxes while still keeping you connected to the broader Wake Forest, Rolesville, and Raleigh area. Inside, you'll find thoughtful updates including LVP flooring, updated carpet, quartz countertops in the kitchen, and new light fixtures that give the home a fresh and welcoming feel. The one-level layout makes everyday living simple and functional, with comfortable spaces for relaxing, working from home, hosting, or settling into a quieter pace. Primary bathroom offers dual vanities, walk in shower, and a garden tub for relaxation. The book shelves in the living room are perfect for that avid reader or for someone who likes to showcase precious memories and photos. Outside, enjoy morning coffee on the front porch, unwind on the back deck, or take in the natural setting created by the surrounding trees. The outdoor shed provides extra storage, and the cul-de-sac location adds to the sense of privacy and reduced through traffic. The sellers have also taken care of important maintenance and repair items, including recent HVAC service, plumbing, and roof items, and in 2024 there were crawlspace improvements completed with a vapor barrier, French drain, and tree root removal, and a new electric panel in 2024. With over an acre of land, single-level living, thoughtful updates, and a private setting outside city limits, this Wake Forest home offers a rare combination of comfort, space, and everyday convenience while still in proximity to I-540, highway 401, and other major routes for access to RDU, RTP, Wake Forest, Raleigh, and more. Schedule your showing right away.

    Zillow last checked:

    Listing updated:

    Listed by:

    Anthony John Pirrocco 919-749-3537,

    Real Broker, LLC

    Bought with:

    Sue Alonso, 303320

    Navigate Realty

    Source: Doorify MLS,MLS#: 10162333MLS Logo

    Facts & features

    Interior

    Bedrooms & bathrooms
    • Bedrooms: 3
    • Bathrooms: 2
    • Full bathrooms: 2
    • Main level bedrooms: 3
    Primary bedroom
    • Level: Main
    • Area: 198.36 Square Feet
    • Dimensions: 11.6 x 17.1
    Bedroom 2
    • Level: Main
    • Area: 141.61 Square Feet
    • Dimensions: 11.9 x 11.9
    Bedroom 3
    • Level: Main
    • Area: 102.96 Square Feet
    • Dimensions: 10.4 x 9.9
    Dining room
    • Level: Main
    • Area: 135.16 Square Feet
    • Dimensions: 10.9 x 12.4
    Family room
    • Level: Main
    • Area: 250.6 Square Feet
    • Dimensions: 14.0 x 17.9
    Kitchen
    • Level: Main
    • Area: 133.75 Square Feet
    • Dimensions: 10.7 x 12.5
    Office
    • Level: Main
    • Area: 134.56 Square Feet
    • Dimensions: 11.6 x 11.6
    Heating
    • Forced Air, Heat Pump
    Cooling
    • Central Air
    Appliances
    • Included: Disposal, Dishwasher, Electric Range, Free-Standing Freezer, Free-Standing Refrigerator, Range Hood, Water Heater
    • Laundry: Laundry Room, Main Level
    Features
    • Bookcases, Soaking Tub, Separate Shower, Bathtub/Shower Combination, Quartz Counters
    • Flooring: Carpet, Luxury Vinyl
    Interior area
    • Total structure area: 1,817
    • Total interior livable area: 1,817 sqft
    • Finished area above ground: 1,817
    • Finished area below ground: 0

    Property

    Parking
    • Total spaces: 2
    • Parking features: Driveway, Garage
    • Garage spaces: 2
    • Has uncovered spaces: Yes
    Features
    • Levels: One
    • Stories: 1
    • Patio & porch: Deck, Porch
    • Exterior features: Rain Gutters, Storage
    • Fencing: None
    Lot
    • Size: 1.06 Acres
    • Features: Cul-De-Sac, Level, Many Trees, Wooded, Hardwood Trees
    Details
    • Additional structures: Shed(s), Storage
    • Parcel number: 176703132632000 0162898
    • Zoning: R-30
    • Special conditions: Standard
    • Other equipment: Negotiable

    Construction

    Type & style
    • Home type: SingleFamily
    • Architectural style: Ranch
    • Property subtype: Single Family Residence
    Materials
    • Masonite
    • Foundation: Crawlspace
    • Roof: Shingle
    Condition
    • New construction: No
    • Year built: 1992

    Utilities & green energy

    • Sewer: Septic Tank
    • Water: Public, Community Water

    Community & HOA

    Community
    • Subdivision: Phillips Landing
    HOA
    • Has HOA: Yes
    • Amenities included: Pond Year Round
    • Services included: Insurance, Maintenance Grounds
    • HOA fee: $150 annually
    • HOA name: Phillips Landing
    • HOA phone: 540-270-3793
    Location
    • Region: Wake Forest

    Financial & listing details

    • Price per square foot: $192/sqft
    • Tax assessed value: $374,321
    • Annual tax amount: $2,414
    • Date on market: 4/24/2026
    • Listing agreement: Exclusive Right To Sell
    • Listing terms: Cash,Conventional,FHA,USDA Loan,VA Loan
    • Road surface type: Asphalt

    Price history

    DateEventPrice
    8/26/2026Sold$348,000-0.6%$192/sqft
    Source: Doorify MLS #10162333 Report a problem
    6/24/2026Pending sale$350,000$193/sqft
    Source: Doorify MLS #10162333 Report a problem
    5/27/2026Price change$350,000-4.1%$193/sqft
    Source: Doorify MLS #10162333 Report a problem
    5/7/2026Price change$365,000-2.7%$201/sqft
    Source: Doorify MLS #10162333 Report a problem
    4/24/2026Listed for sale$375,000+11.9%$206/sqft
    Source: Doorify MLS #10162333 Report a problem
    12/29/2023Sold$335,000+3.1%$184/sqft
    Source: Doorify MLS #10001757 Report a problem
    12/13/2023Pending sale$325,000$179/sqft
    Source: Doorify MLS #10001757 Report a problem
    12/11/2023Listed for sale$325,000+150%$179/sqft
    Source: Doorify MLS #10001757 Report a problem
    10/30/1997Sold$130,000$72/sqft
    Source: Public Record Report a problem

    Public tax history

    YearProperty taxesTax assessment
    2025$2,414 +3%$374,321
    2024$2,345 +141.3%$374,321 +53.3%
    2023$972 +7.8%$244,103
    2022$901 +2.7%$244,103
    2021$878 $244,103
    2020-- $244,103 +37.4%
    2019$745 $177,625
    2018-- $177,625
    2017-- $177,625
    2016-- $177,625 +4.4%
    2015-- $170,149
    2014-- $170,149
    2013-- $170,149
    2012-- $170,149
    2011-- $170,149
    2010-- $170,149
    2009-- $170,149
    2008-- --
    2007-- --
    2006-- --
    2005-- --
    2004-- --
    2003-- --
    2002-- --
    2001-- --
    Find assessor info on the county website

    Neighborhood: 27587

    Nearby schools

    GreatSchools rating
    Schools provided by the listing agent
    • Elementary: Wake - Rolesville Elementary
    • Middle: Wake - Rolesville Middle School
    • High: Wake - Rolesville High School

    Source: Doorify MLS. This data may not be complete. We recommend contacting the local school district to confirm school assignments for this home.

    Get a cash offer in 3 minutes
    Find out how much your home could sell for in as little as 3 minutes with a no-obligation cash offer.
    Estimated market value

    $346,200

    Get a cash offer in 3 minutes
    Find out how much your home could sell for in as little as 3 minutes with a no-obligation cash offer.
    Estimated market value

    $346,200