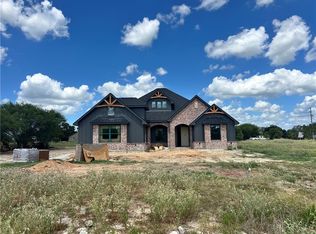
Discover country living in this new Caliber Homes residence in Bryan's Reliance Ridge. Offering 3 bedrooms, 2.5 bathrooms, and 2,424 square feet, it features a striking stone-and-siding exterior, soaring ceilings, expansive windows, and abundant natural light. The kitchen boasts an oversized island, custom cabinetry, and curated finishes. A private office and serene owner's suite add comfort and functionality. Enjoy peaceful evenings on the covered patio, with acreage just minutes from Bryan-College Station amenities. Estimated completion: March 2027. MUST SEE!
New construction
$627,000
5801 Reliance Ridge Cir, Bryan, TX 77808
3beds
2,424sqft
Single Family Residence
Built in 2026
1 Acres Lot
$620,100 Zestimate®
$259/sqft
$17/mo HOA
What's special
Expansive windowsAbundant natural lightPrivate officeCovered patioSoaring ceilingsOversized islandCustom cabinetry
- 65 days
- 128
- 5
Zillow last checked:
Listing updated:
Listed by:
Emily McKean TREC #0632830 979-446-1574,
Coldwell Banker Apex, REALTORS LLC
Source: HAR,MLS#: 87007410
Facts & features
Interior
Bedrooms & bathrooms
- Bedrooms: 3
- Bathrooms: 3
- Full bathrooms: 2
- 1/2 bathrooms: 1
Primary bedroom
- Level: First
- Dimensions: 0X0
Bedroom
- Level: First
- Dimensions: 0x0
Bedroom
- Level: First
- Dimensions: 0X0
Heating
- Electric
Cooling
- Ceiling Fan(s), Electric
Appliances
- Included: Water Heater, Disposal, Electric Oven, Microwave, Gas Range, Dishwasher
- Laundry: Electric Dryer Hookup
Features
- High Ceilings, All Bedrooms Down
- Flooring: Carpet, Tile
- Windows: Insulated/Low-E windows
Interior area
- Total structure area: 2,424
- Total interior livable area: 2,424 sqft
Property
Parking
- Total spaces: 2
- Parking features: Attached
- Attached garage spaces: 2
Features
- Stories: 1
- Patio & porch: Covered
- Fencing: Partial
Lot
- Size: 1 Acres
- Features: Back Yard, Corner Lot, 1 Up to 2 Acres
Details
- Parcel number: 444842
Construction
Type & style
- Home type: SingleFamily
- Architectural style: Traditional
- Property subtype: Single Family Residence
Materials
- Brick, Other
- Foundation: Slab
- Roof: Composition
Condition
- New construction: Yes
- Year built: 2026
Details
- Builder name: Caliber Homes, LLC
Utilities & green energy
- Water: Water District
Green energy
- Energy efficient items: HVAC
Community & HOA
Community
- Subdivision: Reliance Rdg Sub
HOA
- Has HOA: Yes
- HOA fee: $200 annually
Location
- Region: Bryan
Financial & listing details
- Price per square foot: $259/sqft
- Annual tax amount: $913
- Date on market: 7/14/2026
- Listing terms: Cash,Conventional
- Road surface type: Asphalt
Estimated market value
$620,100
$589,000 - $651,000
$3,163/mo
Price history
| Date | Event | Price |
|---|---|---|
| 7/13/2026 | Listed for sale | $627,000+737.1%$259/sqft |
Source:  BCSMLS #26009088 Report a problem BCSMLS #26009088 Report a problem | ||
| 11/7/2024 | Sold | -- |
Source: BCSMLS #24009813 Report a problem | ||
| 5/20/2024 | Listed for sale | $74,900$31/sqft |
Source: BCSMLS #24009813 Report a problem | ||
Public tax history
Tax history is unavailable.
Monthly payment
Est. payment
Payment breakdown
Explore the cost of this home by adjusting the details. Changes won't be saved.Climate risks
Neighborhood: 77808
Nearby schools
Schools provided by the listing agent
- Elementary: Sam Houston Elementary School (Bryan)
- Middle: Stephen F. Austin Middle School
- High: James Earl Rudder High School
Source: HAR. This data may not be complete. We recommend contacting the local school district to confirm school assignments for this home.
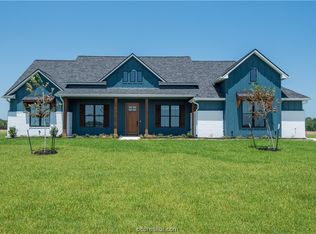
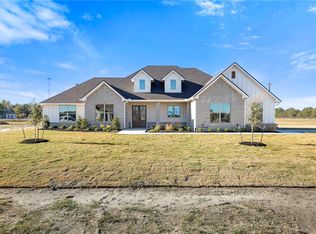
Similar homes
- $743,9994 bd3 ba3k sqft7844 Mathis Creek Dr, Bryan, TX 77808For Sale
 MLS ID #26003132, Saundra McCulloch, Longitude Real Estate. BCSMLS
 - $595,0004 bd3 ba2.2k sqft4119 Golden Eagle Dr, Bryan, TX 77808For Sale
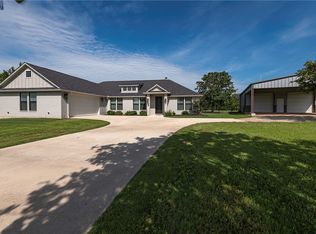 MLS ID #26006840, Gretchen Adam, RE/MAX HORSESHOE BAY RESORT SA. BCSMLS
 - $609,9004 bd3 ba2.4k sqft3288 Hunters Crossing Trl, Bryan, TX 77808New Construction
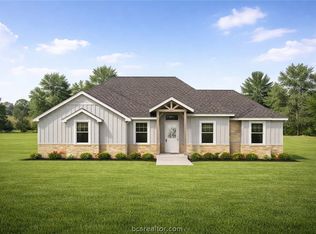 BCSMLS
 - $759,6614 bd3 ba2.6k sqft5691 Mill Water Ct, Bryan, TX 77808New Construction
 MLS ID #26010088, Jennifer Fredericks, Inhabit Real Estate Group. BCSMLS
