Welcome to 5801 Ross Avenue, Unit B, a thoughtfully updated condo in the heart of East Dallas, just steps from Lower Greenville, Trader Joe's, and some of the city's best restaurants, coffee shops, and nightlife. The first floor features stained concrete floors, a powder bath, and a flexible office, guest room, or second bedroom with closet. Direct access to the oversized two-car garage offers exceptional storage with epoxy flooring, built-in shelving, and plenty of room for bikes, tools, and hobbies. Upstairs, natural light fills the open-concept living, dining, and kitchen spaces. The living room centers around a gas-start fireplace and features a professionally installed whole-home audio system with speakers in the living area, primary suite, and primary bath. The kitchen offers granite countertops, stainless steel appliances, a gas range, pantry storage, and recently updated cooking appliances. The spacious primary suite includes a walk-in closet and an ensuite bath with a skylight, window, and oversized walk-in shower. Step outside to one of the home's standout features: a private, fully fenced backyard with pet-friendly turf, an expanded paver patio, covered outdoor living space, outdoor lighting, and ceiling fans. Additional highlights include a generator hookup for emergency backup power, abundant storage, and a location that places you within walking distance of some of East Dallas' most popular destinations. Offering rare outdoor space, an oversized garage, and exceptional walkability, 5801 Ross Avenue, Unit B is a unique opportunity in one of Dallas' most vibrant neighborhoods.
Sold
Price Unknown
5801 Ross Ave APT B, Dallas, TX 75206
2beds
947sqft
Condominium
Built in 2001
-- sqft lot
$369,700 Zestimate®
$--/sqft
$2,168 Estimated rent
Home value
$369,700
$340,000 - $399,000
$2,168/mo
Zestimate® history
Owner options
List your home for rent
$2,168/mo
Rent Zestimate®
Find your next renter with Zillow Rental Manager. Plus, with online applications, you can quickly screen prospective tenants – for free.
$2,168/mo
Rent Zestimate®
Refinance and save
$260/mo
Est. payment
Refinancing to a lower rate could help reduce your monthly payments and save thousands over the life of the loan.
$260/mo
Est. payment
Explore your selling options
Work with a Zillow partner agent
Leverage their expertise and Zillow's premium Showcase listings to get your home seen by more buyers.
Get startedList with your own agent
Get your home in front of millions of buyers by listing it on Zillow.
Learn how to do itSell it yourself
Take full control of how buyers see your home on Zillow by listing For Sale by Owner (FSBO).
List your homeWhat's special
Gas-start fireplaceExpanded paver patioRecently updated cooking appliancesOutdoor lightingOversized two-car garageCovered outdoor living spaceStainless steel appliances
Zillow last checked:
Listing updated:
Listed by:
Kyle Boehme 0639685 214-205-6883,
Compass RE Texas, LLC 214-814-8100
Bought with:
Nancy Wilson, 0439434
Coldwell Banker Realty
Source: NTREIS,MLS#: 21298888
Facts & features
Interior
Bedrooms & bathrooms
- Bedrooms: 2
- Bathrooms: 2
- Full bathrooms: 1
- 1/2 bathrooms: 1
Primary bedroom
- Features: Ceiling Fan(s), En Suite Bathroom, Separate Shower, Walk-In Closet(s)
- Level: Second
- Dimensions: 11 x 15
Bonus room
- Level: First
- Dimensions: 7 x 8
Other
- Features: En Suite Bathroom, Separate Shower
- Level: Second
- Dimensions: 0 x 0
Half bath
- Level: First
- Dimensions: 0 x 0
Kitchen
- Features: Breakfast Bar, Pantry, Stone Counters
- Level: Second
- Dimensions: 10 x 12
Living room
- Features: Ceiling Fan(s), Fireplace
- Level: Second
- Dimensions: 14 x 17
Heating
- Central, Natural Gas
Cooling
- Ceiling Fan(s), Electric
Appliances
- Included: Some Gas Appliances, Dishwasher, Disposal, Gas Range, Microwave, Plumbed For Gas
- Laundry: Washer Hookup, Dryer Hookup
Features
- Eat-in Kitchen, Pantry, Walk-In Closet(s), Wired for Sound
- Flooring: Concrete, Slate, Wood
- Windows: Skylight(s)
- Has basement: No
- Number of fireplaces: 1
- Fireplace features: Gas Log, Living Room
Interior area
- Total interior livable area: 947 sqft
Property
Parking
- Total spaces: 2
- Parking features: Gated, Private
- Attached garage spaces: 2
Features
- Levels: Two
- Stories: 2
- Patio & porch: Rear Porch, Covered
- Exterior features: Private Yard
- Pool features: None
- Fencing: Back Yard,Fenced,Wood
Lot
- Size: 0.32 Acres
Details
- Parcel number: 00C6245000005801B
Construction
Type & style
- Home type: Condo
- Architectural style: Contemporary/Modern,Traditional
- Property subtype: Condominium
- Attached to another structure: Yes
Materials
- Brick, Block
- Foundation: Slab
- Roof: Composition
Condition
- Year built: 2001
Utilities & green energy
- Sewer: Public Sewer
- Water: Public
- Utilities for property: Sewer Available, Water Available
Community & HOA
Community
- Security: Carbon Monoxide Detector(s), Smoke Detector(s)
- Subdivision: Ross Ave Lofts Condos
HOA
- Has HOA: Yes
- Services included: Insurance, Maintenance Grounds
- HOA fee: $260 monthly
- HOA name: Proper Hoa Management
- HOA phone: 214-378-1112
Location
- Region: Dallas
Financial & listing details
- Tax assessed value: $359,860
- Annual tax amount: $7,357
- Date on market: 6/18/2026
- Cumulative days on market: 8 days
- Listing terms: Cash,Conventional
- Exclusions: n/a
Price history
| Date | Event | Price |
|---|---|---|
| 8/7/2026 | Sold | -- |
Source: NTREIS #21298888 Report a problem | ||
| 7/6/2026 | Pending sale | $379,000$400/sqft |
Source: NTREIS #21298888 Report a problem | ||
| 6/25/2026 | Contingent | $379,000$400/sqft |
Source: NTREIS #21298888 Report a problem | ||
| 6/18/2026 | Listed for sale | $379,000+116.7%$400/sqft |
Source: NTREIS #21298888 Report a problem | ||
| 9/15/2015 | Sold | -- |
Source: Agent Provided Report a problem | ||
| 8/16/2015 | Pending sale | $174,900$185/sqft |
Source: Berkshire HathawayHS PenFed TX #13211209 Report a problem | ||
| 8/6/2015 | Listed for sale | $174,900$185/sqft |
Source: Berkshire HathawayHS PenFed TX #13211209 Report a problem | ||
Public tax history
| Year | Property taxes | Tax assessment |
|---|---|---|
| 2025 | $7,357 +75.2% | $359,860 +30.7% |
| 2024 | $4,201 -2.8% | $275,340 |
| 2023 | $4,320 -19.7% | $275,340 |
| 2022 | $5,382 -7.9% | $275,340 |
| 2021 | $5,842 +6.7% | $275,340 |
| 2020 | $5,474 +9.8% | $275,340 |
| 2019 | $4,984 +6.4% | $275,340 +32.2% |
| 2018 | $4,683 +13.7% | $208,340 |
| 2017 | $4,119 +10.9% | $208,340 +18.9% |
| 2016 | $3,715 +2.2% | $175,200 +6.3% |
| 2015 | $3,635 | $164,780 |
| 2014 | $3,635 | $164,780 |
| 2013 | -- | -- |
| 2012 | -- | -- |
| 2011 | -- | -- |
| 2010 | -- | -- |
| 2009 | -- | -- |
| 2008 | -- | -- |
| 2007 | -- | -- |
| 2005 | -- | -- |
| 2004 | -- | -- |
| 2003 | -- | -- |
| 2002 | -- | -- |
Find assessor info on the county website
Neighborhood: Lower Greenville
Nearby homes
- $346,4002 bd2 ba947 sqft5801 Ross Ave APT C, Dallas, TX 75206Off Market

- $363,2002 bd2 ba947 sqft5801 Ross Ave APT D, Dallas, TX 75206Off Market
- $351,8002 bd3 ba947 sqft5803 Ross Ave APT A, Dallas, TX 75206Off Market
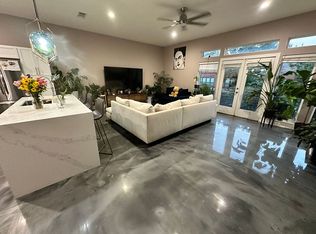
- $353,8002 bd2 ba947 sqft5803 Ross Ave APT B, Dallas, TX 75206Off Market

- $--2 bd2 ba947 sqft5803 Ross Ave APT D, Dallas, TX 75206Sold
- $350,6002 bd1 ba947 sqft5801 Ross Ave APT A, Dallas, TX 75206Off Market
- $--2 bd2 ba947 sqft5803 Ross Ave APT C, Dallas, TX 75206Sold
- $--2 bd3 ba1.7k sqft1710 Mary St, Dallas, TX 75206Sold
Nearby schools
GreatSchools rating
- 7/10Geneva Heights ElementaryGrades: PK-5Distance: 0.9 mi
- 6/10J L Long Middle SchoolGrades: 6-8Distance: 1.1 mi
- 5/10Woodrow Wilson High SchoolGrades: 9-12Distance: 1.1 mi
Schools provided by the listing agent
- Elementary: Geneva Heights
- Middle: Long
- High: Woodrow Wilson
- District: Dallas ISD
Source: NTREIS. This data may not be complete. We recommend contacting the local school district to confirm school assignments for this home.
Get a cash offer in 3 minutes
Find out how much your home could sell for in as little as 3 minutes with a no-obligation cash offer.
Estimated market value
$369,700
Get a cash offer in 3 minutes
Find out how much your home could sell for in as little as 3 minutes with a no-obligation cash offer.
Estimated market value
$369,700
- Texas
- Dallas County
- Dallas
- 75206
- Lower Greenville
- 5801 Ross Ave Apartment B
