Skip main navigation
Off market
  • $332,300

    5801 S 42nd Ave, Phoenix, AZ 85041

    3beds
    1,801sqft
    MobileManufactured
    Built in 2005
    10,367 Square Feet Lot
    $332,300 Zestimate®
    $185/sqft
    $2,105 Estimated rent

    Home value

    $332,300

    $316,000 - $349,000

    $2,105/mo

    Zestimate® history
    Loading
    Loading...

    Owner options

    List your home for rent

    $2,105/mo

    Rent Zestimate®

    Find your next renter with Zillow Rental Manager. Plus, with online applications, you can quickly screen prospective tenants – for free.

    Learn more

    $2,105/mo

    Rent Zestimate®

    Refinance and save

    $1,921/mo

    Est. payment

    Refinancing to a lower rate could help reduce your monthly payments and save thousands over the life of the loan.

    See today's rates

    $1,921/mo

    Est. payment

    Explore your selling options

    Work with a Zillow partner agent

    Leverage their expertise and Zillow's premium Showcase listings to get your home seen by more buyers.

    Get started

    List with your own agent

    Get your home in front of millions of buyers by listing it on Zillow.

    Learn how to do it

    Sell it yourself

    Take full control of how buyers see your home on Zillow by listing For Sale by Owner (FSBO).

    List your home

    What's special

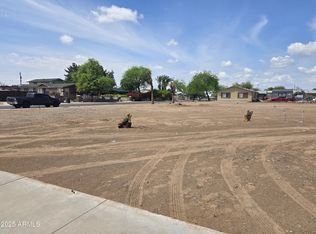
    Beautifully maintained manufactured home situated on a HUGE corner lot! Exterior features 4 Car Carport, Extra Slab Parking for approx 4-6 more, and a completely Fenced Yard! Inside you'll find 3 Bedrooms + Den, 2 Full Baths, an open and spacious floor plan with Vaulted Ceilings, Ceiling Fans, a Living Room with Built-in Entertainment Niche & Large Decorative Windows, and a light and bright Kitchen with a Center Island, loads of Cabinets, Refrigerator, Electric Range, Pantry, Skylight, Dining Area w/Chandelier and Breakfast Bar! Convenient Indoor Laundry Room with Extra Storage Cabinets! The Master Suite offers a Full Bath with separate Shower, Raised Garden Tub, Double Sinks and a Walk-in Closet! Luxurious Tile Flooring and surrounds in Guest Full Bath with Jetted Tub!

    This property is off market, which means it's not currently listed for sale or rent on Zillow. This may be different from what's available on other websites or public sources.

    Facts & features

    Interior

    Bedrooms & bathrooms
    • Bedrooms: 3
    • Bathrooms: 2
    • Full bathrooms: 2
    Heating
    • Forced air, Electric
    Appliances
    • Included: Dishwasher, Refrigerator
    • Laundry: Inside Laundry, Wshr/Dry HookUp Only
    Features
    • Flooring: Laminate
    Interior area
    • Total interior livable area: 1,801 sqft

    Property

    Parking
    • Total spaces: 10
    Features
    • Fencing: Chain Link, Wood
    Lot
    • Size: 10,367 Square Feet
    Details
    • Parcel number: 10569431

    Construction

    Type & style
    • Home type: MobileManufactured
    Materials
    • steel
    • Roof: Composition
    Condition
    • Year built: 2005

    Utilities & green energy

    • Sewer: Septic
    • Utilities for property: SRP

    Community & HOA

    Location
    • Region: Phoenix

    Financial & listing details

    • Price per square foot: $185/sqft
    • Tax assessed value: $134,189
    • Annual tax amount: $1,324
    • Ownership: Fee Simple

    Price history

    DateEventPrice
    1/4/2021Sold$242,000+0.9%$134/sqft
    Source: ARMLS #6133166 Report a problem
    10/3/2020Price change$239,8000%$133/sqft
    Source: Keller Williams Arizona Realty #6133166 Report a problem
    9/26/2020Listed for sale$239,900+45.4%$133/sqft
    Source: Keller Williams Arizona Realty #6133166 Report a problem
    12/14/2017Sold$165,000-1.7%$92/sqft
    Source: ARMLS #5667359 Report a problem
    11/15/2017Pending sale$167,900$93/sqft
    Source: RE/MAX RENAISSANCE REALTY #5667359 Report a problem
    10/20/2017Price change$167,900-0.6%$93/sqft
    Source: RE/MAX Renaissance Realty #5667359 Report a problem
    10/9/2017Price change$168,900-0.6%$94/sqft
    Source: RE/MAX Renaissance Realty #5667359 Report a problem
    9/30/2017Listed for sale$169,900$94/sqft
    Source: RE/MAX Renaissance Realty #5667359 Report a problem

    Public tax history

    YearProperty taxesTax assessment
    2025$1,324 +1.5%$13,419 -3.7%
    2024$1,305 +1.6%$13,936 +40.3%
    2023$1,285 -11.7%$9,930 -4%
    2022$1,455 +1.1%$10,340 +3.8%
    2021$1,438 -0.7%$9,960 +15.9%
    2020$1,449 +3.7%$8,590 -0.1%
    2019$1,397 $8,600 +2.1%
    2018$1,397 +5.6%$8,420 +13.6%
    2017$1,323 +7%$7,410 +3.6%
    2016$1,237 +9.9%$7,150 -3%
    2015$1,125 $7,370 +9.2%
    2014-- $6,750 -4.4%
    2013-- $7,061 -12.1%
    2012-- $8,035 -5.5%
    2011-- $8,503 -5.4%
    2010-- $8,984 -4.8%
    2009-- $9,433 +1.6%
    2008-- $9,287 +210.2%
    2007-- $2,994 +121%
    2006-- $1,355
    2005-- $1,355 -6.4%
    2004-- $1,448
    2003-- $1,448 +108%
    2002-- $696
    Find assessor info on the county website

    Neighborhood: Laveen

    Nearby schools

    GreatSchools rating
    Schools provided by the listing agent
    • Elementary: Maurice C. Cash Elementary School
    • Middle: Maurice C. Cash Elementary School
    • High: Betty Fairfax High School
    • District: Phoenix Union High School District (210)

    Source: The MLS. This data may not be complete. We recommend contacting the local school district to confirm school assignments for this home.

    Get a cash offer in 3 minutes
    Find out how much your home could sell for in as little as 3 minutes with a no-obligation cash offer.
    Estimated market value
    $332,300
    Get a cash offer in 3 minutes
    Find out how much your home could sell for in as little as 3 minutes with a no-obligation cash offer.
    Estimated market value
    $332,300