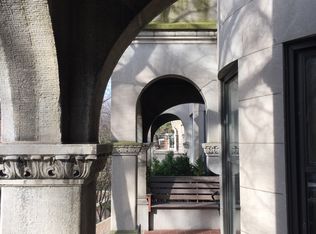
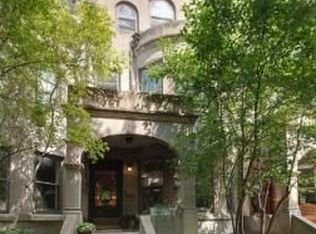
Beautifully updated Hyde Park Greystone ideally located just steps from the University of Chicago Laboratory Schools and the University of Chicago campus. Offering over 4,500 square feet of thoughtfully designed living space, this exceptional single-family home features 5 bedrooms plus an office, 4.5 bathrooms, and an abundance of flexible living areas. Major updates include a newer roof and mechanical systems, including the air conditioning compressor and air handler, boiler, and hot water tank. The main level showcases timeless architectural details, beginning with a welcoming sitting room featuring inviting bay windows and a wall of built-in bookshelves. The elegant living room centers around a wood-burning fireplace with its stunning original mantel and flows seamlessly into a separate formal dining room through beautiful glass-paneled doors. The updated eat-in kitchen overlooks the expansive patio, backyard, and outdoor entertaining area. Upstairs features a spacious primary bedroom with an updated en-suite bath. Two additional large and one smaller bedroom and a full hall bath along with generous hallway closets complete this level. The versatile third floor provides exceptional flexibility with a large bedroom featuring bay windows, a full bath, walk-in closet, and a private office. This space functions equally well as a luxurious primary suite, guest suite, family room, or private retreat. The finished lower level adds even more living space with a large family room, full bath, laundry area, abundant storage, and a flexible room ideal as a sixth bedroom, second office, exercise room, or playroom. A covered exterior walkway accessible from the lower level provides convenient outdoor access and secure storage for bicycles, gardening equipment, outdoor furniture, and more. Combining classic Hyde Park architecture with extensive updates, generous living spaces, and an unbeatable location, this is a rare opportunity to own a move-in-ready historic home in one of Chicago's most sought-after neighborhoods.
Contingent
$1,595,000
5801 S Blackstone Ave, Chicago, IL 60637
5beds
4,580sqft
Single Family Residence
Built in 1898
3,027 Square Feet Lot
$-- Zestimate®
$348/sqft
$-- HOA
What's special
Wall of built-in bookshelvesExpansive patioGenerous living spacesOutdoor entertaining areaGenerous hallway closets
- 43 days
- 721
- 26
Zillow last checked:
Listing updated:
Listed by:
Catherine Rosenberg 312-560-8940,
Berkshire Hathaway HomeServices Chicago
Source: MRED as distributed by MLS GRID,MLS#: 12714609
Facts & features
Interior
Bedrooms & bathrooms
- Bedrooms: 5
- Bathrooms: 5
- Full bathrooms: 4
- 1/2 bathrooms: 1
Rooms
- Room types: Bedroom 5, Office, Storage, Recreation Room, Foyer, Walk In Closet, Sitting Room, Deck
Primary bedroom
- Features: Flooring (Hardwood), Bathroom (Full)
- Level: Second
- Area: 299 Square Feet
- Dimensions: 13X23
Bedroom 2
- Features: Flooring (Hardwood)
- Level: Second
- Area: 140 Square Feet
- Dimensions: 10X14
Bedroom 3
- Features: Flooring (Hardwood)
- Level: Second
- Area: 117 Square Feet
- Dimensions: 9X13
Bedroom 4
- Features: Flooring (Hardwood)
- Level: Second
- Area: 195 Square Feet
- Dimensions: 13X15
Bedroom 5
- Features: Flooring (Hardwood)
- Level: Third
- Area: 234 Square Feet
- Dimensions: 18X13
Deck
- Level: Main
- Area: 169 Square Feet
- Dimensions: 13X13
Dining room
- Features: Flooring (Hardwood)
- Level: Main
- Area: 195 Square Feet
- Dimensions: 15X13
Family room
- Features: Flooring (Carpet)
- Level: Basement
- Area: 507 Square Feet
- Dimensions: 13X39
Foyer
- Features: Flooring (Hardwood)
- Level: Main
- Area: 50 Square Feet
- Dimensions: 10X5
Kitchen
- Features: Kitchen (Eating Area-Table Space), Flooring (Other)
- Level: Main
- Area: 325 Square Feet
- Dimensions: 13X25
Laundry
- Features: Flooring (Other)
- Level: Basement
- Area: 136 Square Feet
- Dimensions: 8X17
Living room
- Features: Flooring (Hardwood)
- Level: Main
- Area: 234 Square Feet
- Dimensions: 13X18
Office
- Features: Flooring (Hardwood)
- Level: Third
- Area: 90 Square Feet
- Dimensions: 10X9
Recreation room
- Features: Flooring (Laminate)
- Level: Basement
- Area: 247 Square Feet
- Dimensions: 13X19
Sitting room
- Features: Flooring (Hardwood)
- Level: Main
- Area: 180 Square Feet
- Dimensions: 12X15
Storage
- Level: Basement
- Area: 128 Square Feet
- Dimensions: 4X32
Walk in closet
- Level: Second
- Area: 36 Square Feet
- Dimensions: 9X4
Walk in closet
- Level: Third
- Area: 36 Square Feet
- Dimensions: 4X9
Heating
- Natural Gas
Cooling
- Central Air
Appliances
- Laundry: Gas Dryer Hookup, In Unit, Sink
Features
- Built-in Features, Walk-In Closet(s), Bookcases, High Ceilings, Separate Dining Room
- Flooring: Hardwood
- Windows: Screens
- Basement: Finished,Full
- Number of fireplaces: 1
- Fireplace features: Wood Burning, Living Room
Interior area
- Total structure area: 0
- Total interior livable area: 4,580 sqft
Property
Accessibility
- Accessibility features: No Disability Access
Features
- Stories: 3
- Patio & porch: Deck
- Fencing: Fenced
Lot
- Size: 3,027 Square Feet
- Dimensions: 21 X 152
Details
- Parcel number: 20142220230000
- Special conditions: List Broker Must Accompany
Construction
Type & style
- Home type: SingleFamily
- Architectural style: Greystone
- Property subtype: Single Family Residence
Materials
- Stone
- Foundation: Stone
- Roof: Rubber,Slate
Condition
- New construction: No
- Year built: 1898
- Major remodel year: 2015
Utilities & green energy
- Electric: Fuses, 200+ Amp Service
- Sewer: Public Sewer
- Water: Lake Michigan, Public
Community & HOA
Community
- Features: Park, Curbs, Sidewalks, Street Lights, Street Paved
HOA
- Services included: None
Location
- Region: Chicago
Financial & listing details
- Price per square foot: $348/sqft
- Tax assessed value: $1,210,000
- Annual tax amount: $23,721
- Date on market: 7/29/2026
- Ownership: Fee Simple
Estimated market value
Not available
Estimated sales range
Not available
Not available
Price history
| Date | Event | Price |
|---|---|---|
| 8/22/2026 | Contingent | $1,595,000$348/sqft |
Source: | ||
| 7/29/2026 | Listed for sale | $1,595,000-8.6%$348/sqft |
Source: | ||
| 7/2/2026 | Listing removed | $1,745,000$381/sqft |
Source: | ||
| 4/27/2026 | Price change | $1,745,000-5.7%$381/sqft |
Source: | ||
| 3/28/2026 | Price change | $1,850,000-6.3%$404/sqft |
Source: | ||
| 1/15/2026 | Listed for sale | $1,975,000+63.2%$431/sqft |
Source: | ||
| 7/21/2015 | Sold | $1,210,000-13.3%$264/sqft |
Source: | ||
| 4/29/2015 | Pending sale | $1,395,000$305/sqft |
Source: BIRDVIEW Technologies. Inc. #08726547 Report a problem | ||
| 4/9/2015 | Listed for sale | $1,395,000$305/sqft |
Source: BIRDVIEW Technologies. Inc. #08726547 Report a problem | ||
| 12/25/2014 | Listing removed | $1,395,000$305/sqft |
Source: BIRDVIEW Technologies. Inc. #08726547 Report a problem | ||
| 9/15/2014 | Listed for sale | $1,395,000+106.7%$305/sqft |
Source: BIRDVIEW Technologies. Inc. #08726547 Report a problem | ||
| 4/14/2000 | Sold | $675,000+92.9%$147/sqft |
Source: Public Record Report a problem | ||
| 8/5/1996 | Sold | $350,000$76/sqft |
Source: Public Record Report a problem | ||
Public tax history
| Year | Property taxes | Tax assessment |
|---|---|---|
| 2024 | $23,722 +17.1% | $121,000 +22.2% |
| 2023 | $20,261 +3.1% | $99,000 |
| 2022 | $19,659 +2.2% | $99,000 |
| 2021 | $19,238 -0.6% | $99,000 +10% |
| 2020 | $19,351 +2.1% | $89,968 -8% |
| 2019 | $18,959 +1.7% | $97,792 |
| 2018 | $18,639 +56.7% | $97,792 +66.8% |
| 2017 | $11,892 +5.8% | $58,619 |
| 2016 | $11,241 +9.5% | $58,619 |
| 2015 | $10,261 -8.3% | $58,619 -6.8% |
| 2014 | $11,187 +2.1% | $62,863 |
| 2013 | $10,955 +1.1% | $62,863 |
| 2012 | $10,833 +6.4% | $62,863 -3.1% |
| 2011 | $10,182 -0.7% | $64,855 |
| 2010 | $10,258 +5.3% | $64,855 |
| 2009 | $9,740 +13.2% | $64,855 +4.9% |
| 2008 | $8,604 +0.9% | $61,827 |
| 2007 | $8,531 -0.9% | $61,827 |
| 2006 | $8,611 -5% | $61,827 +7.9% |
| 2005 | $9,067 +1.2% | $57,320 |
| 2004 | $8,958 +2% | $57,320 |
| 2003 | $8,781 -8% | $57,320 +4.4% |
| 2002 | $9,540 +0.3% | $54,921 |
| 2001 | $9,510 +14.7% | $54,921 |
| 2000 | $8,292 -0.7% | $54,921 +27.2% |
| 1999 | $8,348 | $43,163 |
Find assessor info on the county website
Monthly payment
Est. payment