Skip main navigation
Off market
  • $631,500

    5801 S Macdill Ave Unit 4, Tampa, FL 33611

    3beds
    2,376sqft
    Townhouse
    Built in 2005
    2,770 Square Feet Lot
    $631,500 Zestimate®
    $266/sqft
    $4,337 Estimated rent

    Home value

    $631,500

    $594,000 - $669,000

    $4,337/mo

    Zestimate® history
    Loading
    Loading...

    Owner options

    List your home for rent

    $4,337/mo

    Rent Zestimate®

    Find your next renter with Zillow Rental Manager. Plus, with online applications, you can quickly screen prospective tenants – for free.

    Learn more

    $4,337/mo

    Rent Zestimate®

    Refinance and save

    $4,766/mo

    Est. payment

    Refinancing to a lower rate could help reduce your monthly payments and save thousands over the life of the loan.

    See today's rates

    $4,766/mo

    Est. payment

    Explore your selling options

    Work with a Zillow partner agent

    Leverage their expertise and Zillow's premium Showcase listings to get your home seen by more buyers.

    Get started

    List with your own agent

    Get your home in front of millions of buyers by listing it on Zillow.

    Learn how to do it

    Sell it yourself

    Take full control of how buyers see your home on Zillow by listing For Sale by Owner (FSBO).

    List your home

    What's special

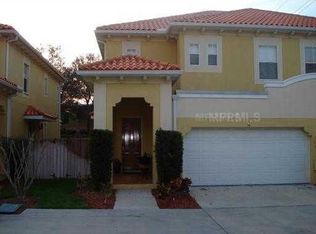
    Welcome to South Tampa's SouthTown Reserve in Ballast Point. JUST REDUCED $20K. Sellers closed on New Home. This beautifully appointed 2376 SF, 3 Bedroom, 2.5 Bath TownHome lives like a single-family home. In this gated neighborhood of 15 homes, you will enjoy majestic old oak trees, gaslight lampposts and a private park like setting. Step inside the Foyer and enjoy the open feel of the Great Room with 10 ft high ceilings, lots of natural light, wide crown molding, wood floors, gas log fireplace w/mantel & 2 sets of 8 ft Double French doors. See the views that lead you to the outdoor custom 600 SF wrap around Trex and Paver Patio areas providing a quiet and private setting for entertaining or gardening. The Kitchen provides two breakfast bars, stainless steel appliances, gas range - both cooktop and oven, granite counter tops, tile backsplash, 42" cherry cabinets with under cabinet lighting, deep double sink, pantry closet and storage under the stairs. Also, coat closet and powder room on 1st Floor. Upstairs is the spacious Master Suite with double entry doors, two walk-in closets, garden tub, large walk in shower, double vanity sinks and granite counter tops. The 2 additional bedrooms share a Jack & Jill full bath, also with granite counter tops. Laundry is conveniently located in the hallway at the top of the stairs. The 2-car garage has large overhead storage. Enjoy maintenance free lifestyle with the all concrete block & stucco construction built in 2005 and detailed with the beautiful tile roof. NO Flood Insurance required, NO CDD. Some Owner Upgrades since purchase in 2014: Trane A/C system 2015, Natural Gas HWH 2015, Trek Deck & Patio Paver Area, Carpet, Interior Paint, Tile Backsplash Kitchen Counters, Tile Backsplash Toe Kick Wall @ Bar/Counter Areas Kitchen, Plantation Shutters, Termite Warranty Bond Transferable. This quiet tree lined community is a welcome retreat from the city, yet close enough that you can be almost anywhere around South Tampa and Downtown in less than 20 minutes. Home is situated minutes from MacDill AFB, Bayshore, Hyde Park Village, Downtown Tampa, RiverWalk and all that South Tampa has to offer. Also, Convenient to Tampa International Airport, Expressways, Interstates, Restaurants, Malls, Business Centers, UT & USF, Sports, Recreation galore and our beautiful award-winning Florida Gulf Coast Beaches. CALL for your Private Showing! See 3D View

    This property is off market, which means it's not currently listed for sale or rent on Zillow. This may be different from what's available on other websites or public sources.

    Originating MLS: Tampa

    Facts & features

    Interior

    Bedrooms & bathrooms
    • Bedrooms: 3
    • Bathrooms: 3
    • Full bathrooms: 2
    • 1/2 bathrooms: 1
    Heating
    • Forced air, Electric, Gas
    Cooling
    • Central
    Appliances
    • Included: Dishwasher, Dryer, Garbage disposal, Microwave, Range / Oven, Refrigerator, Washer
    • Laundry: Inside, Laundry Closet, Upper Floor
    Features
    • Ceiling Fans(s), Eating Space In Kitchen, High Ceiling(s), Open Floorplan, Stone Counters, Walk-In Closet(s), Crown Molding, Solid Wood Cabinets, Thermostat, Kitchen/Family Room Combo, Living Room/Dining Room Combo, Solid Surface Counters, Window Treatments
    • Flooring: Tile, Carpet, Hardwood
    • Windows: Blinds, Rods, Shutters
    • Has fireplace: Yes
    • Fireplace features: Gas
    Interior area
    • Structure area source: Public Records
    • Total interior livable area: 2,376 sqft

    Property

    Parking
    • Total spaces: 2
    • Parking features: Garage - Attached
    Features
    • Levels: Two
    • Patio & porch: Patio, Covered, Front Porch, Wrap Around
    • Exterior features: Stucco
    • Fencing: Wood, Masonry
    Lot
    • Size: 2,770 Square Feet
    • Features: In City Limits
    • Residential vegetation: Mature Landscaping, Oak Trees
    Details
    • Parcel number: 183010729000000000020A
    • Zoning: PD

    Construction

    Type & style
    • Home type: SingleFamily
    • Architectural style: Traditional
    • Property subtype: Townhouse
    Materials
    • masonry
    • Roof: Tile
    Condition
    • Completed
    • Year built: 2005

    Utilities & green energy

    • Sewer: Public Sewer
    • Water: Public
    • Utilities for property: Electricity Connected, Natural Gas Connected, Sewer Connected, Street Lights, Underground Utilities, Cable Connected, Fiber Optics, Water Connected

    Community & HOA

    Community
    • Security: Secured Garage / Parking, Smoke Detector(s), Security Gate, Security System, Fire Alarm, Gated Community
    • Subdivision: SOUTHTOWN RESERVE TWNHMS
    HOA
    • Has HOA: Yes
    • Services included: Maintenance Grounds, Trash, Common Area Taxes, Maintenance Exterior, Sewer, Water
    • HOA fee: $425 monthly
    Location
    • Region: Tampa

    Financial & listing details

    • Price per square foot: $266/sqft
    • Tax assessed value: $456,519
    • Annual tax amount: $9,230
    • Listing terms: Cash, Conventional, VA Loan
    • Ownership: Fee Simple

    Price history

    DateEventPrice
    5/11/2021Listing removed--
    Source: Stellar MLS #T3259467 Report a problem
    1/29/2021Sold$462,000-3.7%$194/sqft
    Source: Public Record Report a problem
    12/18/2020Pending sale$479,900$202/sqft
    Source: Stellar MLS #T3259467 Report a problem
    9/15/2020Price change$479,900-4%$202/sqft
    Source: TOMLIN, ST CYR & ASSOCIATES LLC #T3259467 Report a problem
    8/15/2020Listed for sale$499,900+47%$210/sqft
    Source: TOMLIN, ST CYR & ASSOCIATES LLC #T3259467 Report a problem
    5/30/2014Sold$340,000-5.3%$143/sqft
    Source: Public Record Report a problem
    3/8/2014Listed for sale$359,000+6.4%$151/sqft
    Source: TITAN REAL ESTATE, LLC #T2618098 Report a problem
    6/15/2005Sold$337,400$142/sqft
    Source: Public Record Report a problem

    Public tax history

    YearProperty taxesTax assessment
    2025$9,230 +0.8%$456,519 +0.2%
    2024$9,158 +12.8%$455,428 +10%
    2023$8,120 +5.9%$414,025 +6.6%
    2022$7,670 +13.9%$388,270 +16.6%
    2021$6,736 +42.6%$333,017 +22.4%
    2020$4,724 +1.9%$272,163 +2.3%
    2019$4,634 $266,044 +1.9%
    2018$4,634 +0.8%$261,083 +2.1%
    2017$4,597 +1.5%$255,713 0%
    2016$4,528 +0.6%$255,745 -1.1%
    2015$4,502 -2.1%$258,459 -2.9%
    2014$4,598 +31.6%$266,178 +30.9%
    2013$3,494 +0.9%$203,393 +1.7%
    2012$3,464 +3.5%$199,993 +3%
    2011$3,346 +2.7%$194,168 +1.5%
    2010$3,257 -26.7%$191,299 -22%
    2009$4,443 -16.8%$245,335 -14.2%
    2008$5,342 -12.7%$285,803 -7.5%
    2007$6,120 -6.1%$309,038 +2.5%
    2006$6,516 +1479.9%$301,500 +1664.9%
    2005$412 $17,083
    2004-- $17,083
    Find assessor info on the county website

    Neighborhood: Gandy-Sun Bay South

    Nearby schools

    GreatSchools rating
    Schools provided by the listing agent
    • Elementary: Chiaramonte-HB
    • Middle: Madison-HB
    • High: Robinson-HB

    Source: The MLS. This data may not be complete. We recommend contacting the local school district to confirm school assignments for this home.

    Get a cash offer in 3 minutes
    Find out how much your home could sell for in as little as 3 minutes with a no-obligation cash offer.
    Estimated market value
    $631,500
    Get a cash offer in 3 minutes
    Find out how much your home could sell for in as little as 3 minutes with a no-obligation cash offer.
    Estimated market value
    $631,500