Discover this charming 2-bedroom, 2-bathroom rambler nestled at the end of a peaceful cul-de-sac in the highly sought-after 55+ community of Virginia Heritage at Lee’s Park. Enjoy the convenience of one-level living with endless potential for customization to fit your personal style. The home boasts a timeless floor plan with beautiful hardwood floors throughout, a cozy front study with built-in shelves, a combined dining and living area adjacent to the kitchen, a guest bedroom, and a primary bedroom with a walk-in closet and a spa-like ensuite featuring a large walk-in shower. The spacious kitchen is designed with granite countertops, stainless steel appliances, and a delightful island. Outside, relax on the welcoming front porch or enjoy the partially fenced stone patio in the backyard, perfect for both relaxation and entertaining. In addition to the fantastic home, the community offers exceptional amenities, including both indoor and outdoor pools, a fitness center, clubhouse, billiards room, dance classes, and much more. Come take a tour and fall in love with your new home!
Sold for $450,000
$450,000
5801 S Mills Manor Ct, Fredericksburg, VA 22407
2beds
1,736sqft
Single Family Residence
Built in 2012
8,184 Square Feet Lot
$468,200 Zestimate®
$259/sqft
$2,425 Estimated rent
Home value
$468,200
$431,000 - $510,000
$2,425/mo
Zestimate® history
Owner options
List your home for rent
$2,425/mo
Rent Zestimate®
Find your next renter with Zillow Rental Manager. Plus, with online applications, you can quickly screen prospective tenants – for free.
$2,425/mo
Rent Zestimate®
Refinance and save
$2,932/mo
Est. payment
Refinancing to a lower rate could help reduce your monthly payments and save thousands over the life of the loan.
$2,932/mo
Est. payment
Explore your selling options
Work with a Zillow partner agent
Leverage their expertise and Zillow's premium Showcase listings to get your home seen by more buyers.
Get startedList with your own agent
Get your home in front of millions of buyers by listing it on Zillow.
Learn how to do itSell it yourself
Take full control of how buyers see your home on Zillow by listing For Sale by Owner (FSBO).
List your homeWhat's special
Partially fenced stone patioOne-level livingCozy front studyGranite countertopsDelightful islandPeaceful cul-de-sacWelcoming front porch
Zillow last checked:
Listing updated:
Listed by:
Peggi Howell 540-834-8412,
Long & Foster Real Estate, Inc.
Bought with:
Vickie Clark-Jennings, 0225155576
Berkshire Hathaway HomeServices PenFed Realty
Lisa McConnell, 0225251086
Berkshire Hathaway HomeServices PenFed Realty
Source: Bright MLS,MLS#: VASP2030954
Facts & features
Interior
Bedrooms & bathrooms
- Bedrooms: 2
- Bathrooms: 2
- Full bathrooms: 2
- Main level bathrooms: 2
- Main level bedrooms: 2
Rooms
- Room types: Living Room, Primary Bedroom, Kitchen, Bedroom 1, Study, Laundry
Primary bedroom
- Features: Attached Bathroom, Soaking Tub, Bathroom - Walk-In Shower, Double Sink, Recessed Lighting, Walk-In Closet(s), Ceiling Fan(s), Flooring - Carpet, Primary Bedroom - Dressing Area, Window Treatments
- Level: Main
- Area: 420 Square Feet
- Dimensions: 21 x 20
Bedroom 1
- Features: Ceiling Fan(s), Flooring - Carpet, Window Treatments
- Level: Main
- Area: 120 Square Feet
- Dimensions: 10 x 12
Kitchen
- Features: Granite Counters, Crown Molding, Dining Area, Kitchen Island, Pantry
- Level: Main
- Area: 240 Square Feet
- Dimensions: 15 x 16
Laundry
- Level: Main
- Area: 60 Square Feet
- Dimensions: 10 x 6
Living room
- Features: Crown Molding, Dining Area, Fireplace - Gas, Window Treatments, Living/Dining Room Combo
- Level: Main
- Area: 375 Square Feet
- Dimensions: 15 x 25
Study
- Level: Main
- Area: 132 Square Feet
- Dimensions: 11 x 12
Heating
- Heat Pump, Natural Gas
Cooling
- Central Air, Electric
Appliances
- Included: Microwave, Cooktop, Disposal, Dishwasher, Dryer, Ice Maker, Oven, Refrigerator, Stainless Steel Appliance(s), Washer, Water Heater, Electric Water Heater
- Laundry: Laundry Room
Features
- Bathroom - Walk-In Shower, Built-in Features, Ceiling Fan(s), Combination Dining/Living, Combination Kitchen/Dining, Combination Kitchen/Living, Crown Molding, Entry Level Bedroom, Flat, Open Floorplan, Pantry, Recessed Lighting, Upgraded Countertops, Walk-In Closet(s), Dry Wall
- Flooring: Wood, Carpet
- Windows: Window Treatments
- Has basement: No
- Number of fireplaces: 1
- Fireplace features: Corner
Interior area
- Total structure area: 1,736
- Total interior livable area: 1,736 sqft
- Finished area above ground: 1,736
- Finished area below ground: 0
Property
Parking
- Total spaces: 2
- Parking features: Garage Faces Front, Concrete, Lighted, Attached
- Attached garage spaces: 2
- Has uncovered spaces: Yes
Accessibility
- Accessibility features: None
Features
- Levels: One
- Stories: 1
- Patio & porch: Patio, Porch
- Exterior features: Awning(s), Lighting, Street Lights, Sidewalks, Lawn Sprinkler
- Pool features: Community
- Fencing: Partial,Privacy
- Has view: Yes
- View description: Street, Trees/Woods
Lot
- Size: 8,184 Square Feet
- Features: Cul-De-Sac, Suburban
Details
- Additional structures: Above Grade, Below Grade
- Parcel number: 35M22176
- Zoning: P2
- Special conditions: Standard
Construction
Type & style
- Home type: SingleFamily
- Architectural style: Ranch/Rambler
- Property subtype: Single Family Residence
Materials
- Aluminum Siding, Stone
- Foundation: Slab
- Roof: Architectural Shingle
Condition
- New construction: No
- Year built: 2012
Utilities & green energy
- Sewer: Public Sewer
- Water: Public
- Utilities for property: Cable Available, Natural Gas Available, Cable, Broadband
Community & HOA
Community
- Security: Carbon Monoxide Detector(s), Main Entrance Lock, Security Gate, Smoke Detector(s), Fire Sprinkler System
- Senior community: Yes
- Subdivision: Virginia Heritage
HOA
- Has HOA: Yes
- Amenities included: Billiard Room, Cable TV, Common Grounds, Fitness Center, Clubhouse, Community Center, Gated, Jogging Path, Library, Meeting Room, Party Room, Indoor Pool, Pool, Retirement Community, Tennis Court(s)
- Services included: Cable TV, Common Area Maintenance, Health Club, Internet, Road Maintenance, Security, Snow Removal, Trash
- HOA fee: $280 monthly
- HOA name: VIRGINIA HERITAGE AT LEE'S PARKE
Location
- Region: Fredericksburg
Financial & listing details
- Price per square foot: $259/sqft
- Tax assessed value: $372,400
- Annual tax amount: $2,735
- Date on market: 3/10/2025
- Listing agreement: Exclusive Right To Sell
- Listing terms: Cash,Contract,Conventional,FHA,VA Loan
- Ownership: Fee Simple
- Road surface type: Black Top, Paved
Price history
| Date | Event | Price |
|---|---|---|
| 4/21/2025 | Sold | $450,000-0.2%$259/sqft |
Source:  Bright MLS #VASP2030954 Report a problem Bright MLS #VASP2030954 Report a problem | ||
| 3/17/2025 | Contingent | $450,800$260/sqft |
Source: Bright MLS #VASP2030954 Report a problem | ||
| 3/10/2025 | Listed for sale | $450,800+42.4%$260/sqft |
Source: Bright MLS #VASP2030954 Report a problem | ||
| 9/21/2018 | Sold | $316,500-3.5%$182/sqft |
Source: Public Record Report a problem | ||
| 8/19/2018 | Pending sale | $328,000$189/sqft |
Source: Keller WIlliams Realty #1001530448 Report a problem | ||
| 5/19/2018 | Listed for sale | $328,000+11.6%$189/sqft |
Source: Keller Williams Superior Realty #1001530448 Report a problem | ||
| 6/2/2015 | Sold | $294,000+1.9%$169/sqft |
Source: Public Record Report a problem | ||
| 12/3/2012 | Sold | $288,490+274.7%$166/sqft |
Source: Public Record Report a problem | ||
| 8/9/2012 | Sold | $77,000-73.9%$44/sqft |
Source: Public Record Report a problem | ||
| 6/22/2012 | Listed for sale | $294,490$170/sqft |
Source: Lennar Report a problem | ||
Public tax history
| Year | Property taxes | Tax assessment |
|---|---|---|
| 2025 | $2,735 | $372,400 |
| 2024 | $2,735 +9.6% | $372,400 +15.2% |
| 2023 | $2,496 +4.6% | $323,400 |
| 2022 | $2,386 +2% | $323,400 +11.9% |
| 2021 | $2,340 | $289,100 |
| 2020 | $2,340 +4.1% | $289,100 +9% |
| 2019 | $2,247 +1.7% | $265,200 |
| 2018 | $2,209 +1% | $265,200 +3.1% |
| 2017 | $2,186 | $257,200 |
| 2016 | -- | $257,200 +8% |
| 2015 | -- | $238,100 |
| 2014 | -- | $238,100 +7.5% |
| 2013 | -- | $221,400 |
Find assessor info on the county website
Neighborhood: 22407
Nearby homes
- $465,4002 bd2 ba1.7k sqft5803 S Mills Manor Ct, Fredericksburg, VA 22407Off Market

- $457,5002 bd2 ba1.7k sqft5800 S Mills Manor Ct, Fredericksburg, VA 22407Off Market
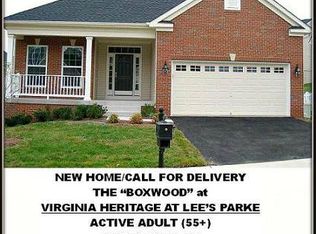
- $573,0003 bd3 ba2.3k sqft5802 S Mills Manor Ct, Fredericksburg, VA 22407Off Market

- $592,9003 bd3 ba1.8k sqft9700 Balls Bluff Dr, Fredericksburg, VA 22407Off Market
- $579,6003 bd3 ba2.1k sqft5805 S Mills Manor Ct, Fredericksburg, VA 22407Off Market
- $572,1002 bd3 ba1.7k sqft9702 Balls Bluff Dr, Fredericksburg, VA 22407Off Market
- $684,5004 bd3 ba4.7k sqft5804 S Mills Manor Ct, Fredericksburg, VA 22407Off Market
- $583,6004 bd3 ba3.7k sqft9704 Balls Bluff Dr, Fredericksburg, VA 22407Off Market
Nearby schools
GreatSchools rating
- 4/10Parkside Elementary SchoolGrades: PK-5Distance: 1.5 mi
- 4/10Spotsylvania Middle SchoolGrades: 6-8Distance: 3.7 mi
- 4/10Courtland High SchoolGrades: 9-12Distance: 3.2 mi
Schools provided by the listing agent
- Elementary: Courtland
- Middle: Spotsylvania
- High: Courtland
- District: Spotsylvania County Public Schools
Source: Bright MLS. This data may not be complete. We recommend contacting the local school district to confirm school assignments for this home.
Get a cash offer in 3 minutes
Find out how much your home could sell for in as little as 3 minutes with a no-obligation cash offer.
Estimated market value
$468,200
Get a cash offer in 3 minutes
Find out how much your home could sell for in as little as 3 minutes with a no-obligation cash offer.
Estimated market value
$468,200
- Virginia
- Spotsylvania County
- Fredericksburg
- 22407
- 5801 S Mills Manor Ct
Nearby cities
Nearby neighborhoods
Nearby zip codes
Other Fredericksburg Topics
