Skip main navigation
Closed
  • $340,000

    5801 SE COUNTY ROAD 21B, Keystone Heights, FL 32656

    3beds
    1,541sqft
    Single Family Residence
    Built in 2022
    0.51 Acres Lot
    $334,400 Zestimate®
    $221/sqft
    $2,261 Estimated rent

    Home value

    $334,400

    $311,000 - $358,000

    $2,261/mo

    Zestimate® history
    Loading
    Loading...

    Owner options

    List your home for rent

    $2,261/mo

    Rent Zestimate®

    Find your next renter with Zillow Rental Manager. Plus, with online applications, you can quickly screen prospective tenants – for free.

    Learn more

    $2,261/mo

    Rent Zestimate®

    Refinance and save

    $2,297/mo

    Est. payment

    Refinancing to a lower rate could help reduce your monthly payments and save thousands over the life of the loan.

    See today's rates

    $2,297/mo

    Est. payment

    Explore your selling options

    Work with a Zillow partner agent

    Leverage their expertise and Zillow's premium Showcase listings to get your home seen by more buyers.

    Get started

    List with your own agent

    Get your home in front of millions of buyers by listing it on Zillow.

    Learn how to do it

    Sell it yourself

    Take full control of how buyers see your home on Zillow by listing For Sale by Owner (FSBO).

    List your home

    What's special

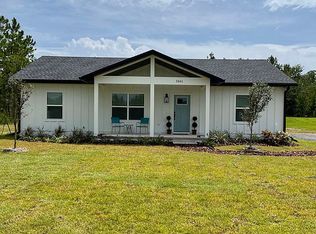
    Granite countertopsHalf acre lotPella windowsSpray foam insulationCovered patio
    The quiet country life awaits you! This magnificent BWS Custom home build from 2022 presents with 3 bedrooms, 2 bathrooms and 1,541 sq.ft. of living area. Boasting upgrades such as granite countertops, custom cabinetry with soft close feature, Pella windows, gas cooktop with double oven, spray foam insulation, luxury vinyl plank flooring, efficient LED recessed and pendant lighting, and much, much more. Situated on a half acre lot, with covered patio and porch for those breezy summer nights. Outdoor enthusiast? This luxurious home is minutes away from Santa Fe Lake, yet only a short drive from downtown with boutique shopping, grocery and more! Request your viewing now, to experience modern styling meshed with the serenity of the country life!

    Zillow last checked:

    Listing updated:

    Listed by:

    Michael Cassidy 904-203-9386,

    KELLER WILLIAMS FIRST COAST REALTY 904-541-0180

    Bought with:

    MELISSA B PELLERITO, 0635945

    FLORIDA HOMES REALTY & MTG LLC

    Source: realMLS,MLS#: 2089009MLS Logo

    Facts & features

    Interior

    Bedrooms & bathrooms
    • Bedrooms: 3
    • Bathrooms: 2
    • Full bathrooms: 2
    Heating
    • Central
    Cooling
    • Central Air
    Appliances
    • Included: Dishwasher, Double Oven, Electric Water Heater, Gas Cooktop, Ice Maker, Microwave, Refrigerator
    • Laundry: Electric Dryer Hookup, Washer Hookup
    Features
    • Ceiling Fan(s), Kitchen Island, Split Bedrooms
    • Flooring: Tile, Vinyl
    Interior area
    • Total interior livable area: 1,541 sqft

    Property

    Parking
    • Total spaces: 1
    • Parking features: Attached Carport, Off Street, Other
    • Carport spaces: 1
    Features
    • Stories: 1
    • Patio & porch: Covered, Front Porch, Patio
    • Fencing: Vinyl,Other
    • Has view: Yes
    • View description: Trees/Woods
    Lot
    • Size: 0.51 Acres
    • Features: Cleared
    Details
    • Parcel number: 05710A00800
    • Zoning description: Residential

    Construction

    Type & style
    • Home type: SingleFamily
    • Architectural style: Traditional
    • Property subtype: Single Family Residence
    Materials
    • Fiber Cement, Frame
    • Roof: Shingle
    Condition
    • Updated/Remodeled
    • New construction: No
    • Year built: 2022

    Utilities & green energy

    • Sewer: Private Sewer, Septic Tank
    • Water: Private, Well
    • Utilities for property: Cable Available, Electricity Connected, Propane

    Community & HOA

    Community
    • Security: Carbon Monoxide Detector(s), Security System Leased, Smoke Detector(s)
    • Subdivision: Metes & Bounds
    HOA
    • Has HOA: No
    Location
    • Region: Keystone Heights

    Financial & listing details

    • Price per square foot: $221/sqft
    • Tax assessed value: $270,424
    • Annual tax amount: $3,173
    • Date on market: 5/22/2025
    • Listing terms: Cash,Conventional,FHA,USDA Loan,VA Loan
    • Road surface type: Asphalt

    Price history

    DateEventPrice
    7/23/2025Sold$340,000-4.2%$221/sqft
    Source: realMLS #2089009 Report a problem
    6/20/2025Pending sale$355,000$230/sqft
    Source: realMLS #2089009 Report a problem
    5/22/2025Listed for sale$355,000+16.4%$230/sqft
    Source: realMLS #2089009 Report a problem
    11/30/2022Sold$305,000$198/sqft
    Source: Public Record Report a problem
    9/22/2022Listed for sale$305,000$198/sqft
    Source: realMLS #1184804 Report a problem
    9/14/2022Pending sale$305,000$198/sqft
    Source: realMLS #1184804 Report a problem
    8/4/2022Listed for sale$305,000$198/sqft
    Source: realMLS #1184804 Report a problem

    Public tax history

    YearProperty taxesTax assessment
    2024$3,173 +3.2%$251,870 +3%
    2023$3,074 +1390.8%$244,534 +1781%
    2022$206 $13,000
    Find assessor info on the county website

    Neighborhood: 32656

    Nearby schools

    GreatSchools rating
    Schools provided by the listing agent
    • Middle: Bradford
    • High: Bradford

    Source: realMLS. This data may not be complete. We recommend contacting the local school district to confirm school assignments for this home.

    Get a cash offer in 3 minutes
    Find out how much your home could sell for in as little as 3 minutes with a no-obligation cash offer.
    Estimated market value
    $334,400
    Get a cash offer in 3 minutes
    Find out how much your home could sell for in as little as 3 minutes with a no-obligation cash offer.
    Estimated market value
    $334,400