Skip main navigation
Sold for $600,000
  • $600,000

    5801 Schindler Dr S, Monmouth Junction, NJ 08852

    3beds
    2,086sqft
    Townhouse
    Built in 2009
    -- sqft lot
    $592,200 Zestimate®
    $288/sqft
    $3,554 Estimated rent

    Home value

    $592,200

    $557,000 - $634,000

    $3,554/mo

    Zestimate® history
    Loading
    Loading...

    Owner options

    List your home for rent

    $3,554/mo

    Rent Zestimate®

    Find your next renter with Zillow Rental Manager. Plus, with online applications, you can quickly screen prospective tenants – for free.

    Learn more

    $3,554/mo

    Rent Zestimate®

    Refinance and save

    $4,577/mo

    Est. payment

    Refinancing to a lower rate could help reduce your monthly payments and save thousands over the life of the loan.

    See today's rates

    $4,577/mo

    Est. payment

    Explore your selling options

    Work with a Zillow partner agent

    Leverage their expertise and Zillow's premium Showcase listings to get your home seen by more buyers.

    Get started

    List with your own agent

    Get your home in front of millions of buyers by listing it on Zillow.

    Learn how to do it

    Sell it yourself

    Take full control of how buyers see your home on Zillow by listing For Sale by Owner (FSBO).

    List your home

    What's special

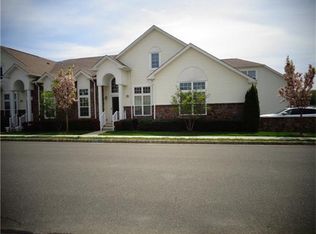
    Bright and sunny 3 Bedroom townhome is now available in the highly desirable Point atTurnbury 55+ community. Beautifully appointed with tall windows streaming lots of sunshine throughout the contemporary open floor plan. Among the many wonderful features include cathedral ceilings, honey hardwood floors and recessed lighting spanning the formal living room, dining room and great room. The fully equipped kitchen with gas cooking has 42" cabinets and stainless steel appliances. A gas fireplace in the living room adds warmth while sliding glass doors in the great room open to a private balcony for outdoor enjoyment. The master bedroom on the first floor has an adjoining master bath providing a large sunken tub as well as a stall shower. The second floor includes a spacious loft, 2 ample size bedrooms, a full bath and over sized storage closet. Additional features include a 2 car garage and Full basement. Residents can enjoy the community amenities such as a pool, club house and gym. Close to all major roads, Train, Shopping and downtown Princeton.

    Zillow last checked:

    Listing updated:

    Listed by:

    Charlene Argyris 215-983-8458,

    HomeSmart Nexus Realty Group - Princeton

    Bought with:

    Jane Chen, 9701159

    Hutchinson Homes Real Estate

    Source: Bright MLS,MLS#: NJMX2008714MLS Logo

    Facts & features

    Interior

    Bedrooms & bathrooms
    • Bedrooms: 3
    • Bathrooms: 3
    • Full bathrooms: 2
    • 1/2 bathrooms: 1
    • Main level bathrooms: 3
    • Main level bedrooms: 3
    Rooms
    • Room types: Living Room, Dining Room, Kitchen, Bedroom 1, Great Room, Loft, Bathroom 1
    Bedroom 1
    • Features: Attached Bathroom, Flooring - Carpet, Walk-In Closet(s), Window Treatments
    • Level: Main
    Bathroom 1
    • Features: Soaking Tub, Bathroom - Stall Shower, Flooring - Ceramic Tile
    • Level: Main
    Dining room
    • Features: Cathedral/Vaulted Ceiling, Flooring - HardWood, Lighting - Pendants
    • Level: Main
    Great room
    • Features: Flooring - HardWood, Lighting - Ceiling, Recessed Lighting
    • Level: Main
    Kitchen
    • Features: Breakfast Bar, Flooring - Ceramic Tile, Eat-in Kitchen, Kitchen - Gas Cooking, Lighting - Pendants, Window Treatments
    • Level: Main
    Living room
    • Features: Cathedral/Vaulted Ceiling, Fireplace - Gas, Recessed Lighting, Lighting - Pendants, Flooring - HardWood
    • Level: Main
    Living room
    • Features: Cathedral/Vaulted Ceiling, Flooring - HardWood, Recessed Lighting, Lighting - Pendants, Window Treatments, Fireplace - Gas
    • Level: Main
    Loft
    • Features: Flooring - Carpet, Recessed Lighting
    • Level: Upper
    Heating
    • Forced Air, Natural Gas
    Cooling
    • Central Air, Natural Gas
    Appliances
    • Included: Dishwasher, Oven/Range - Gas, Refrigerator, Stainless Steel Appliance(s), Gas Water Heater
    • Laundry: Main Level, Dryer In Unit, Washer In Unit
    Features
    • Soaking Tub, Breakfast Area, Entry Level Bedroom, Family Room Off Kitchen, Open Floorplan, Dining Area, Eat-in Kitchen, Recessed Lighting, Walk-In Closet(s), Bathroom - Tub Shower, 2 Story Ceilings, Vaulted Ceiling(s)
    • Flooring: Carpet, Ceramic Tile, Hardwood
    • Doors: Six Panel
    • Windows: Double Hung, Window Treatments
    • Basement: Full
    • Number of fireplaces: 1
    • Fireplace features: Gas/Propane
    Interior area
    • Total structure area: 2,086
    • Total interior livable area: 2,086 sqft
    • Finished area above ground: 2,086
    • Finished area below ground: 0

    Property

    Parking
    • Total spaces: 4
    • Parking features: Garage Door Opener, Inside Entrance, Attached, Driveway
    • Attached garage spaces: 2
    • Uncovered spaces: 2
    Accessibility
    • Accessibility features: None
    Features
    • Levels: Two
    • Stories: 2
    • Pool features: Community
    • Has view: Yes
    • View description: Trees/Woods
    Lot
    • Features: Backs to Trees
    Details
    • Additional structures: Above Grade, Below Grade
    • Parcel number: 210008005801
    • Zoning: OR
    • Special conditions: Standard

    Construction

    Type & style
    • Home type: Townhouse
    • Architectural style: Contemporary
    • Property subtype: Townhouse
    Materials
    • Stone, Vinyl Siding
    • Foundation: Concrete Perimeter
    Condition
    • Excellent
    • New construction: No
    • Year built: 2009

    Utilities & green energy

    • Sewer: Public Sewer
    • Water: Public

    Community & HOA

    Community
    • Condo and coop fee: $409 monthly
    • Senior community: Yes
    • Subdivision: The Point @ Turnbury
    HOA
    • Has HOA: Yes
    • Amenities included: Billiard Room, Clubhouse, Community Center, Fitness Center, Game Room, Library, Meeting Room, Party Room
    • Services included: Common Area Maintenance, Maintenance Structure, Maintenance Grounds, Management, Pool(s), Snow Removal
    • HOA fee: $409 monthly
    • HOA name: THE POINT AT TURNBURY
    Location
    • Region: Monmouth Junction
    • Municipality: SOUTH BRUNSWICK TWP

    Financial & listing details

    • Price per square foot: $288/sqft
    • Tax assessed value: $150,100
    • Annual tax amount: $8,221
    • Date on market: 3/11/2025
    • Listing agreement: Exclusive Right To Sell
    • Listing terms: Cash,Conventional
    • Inclusions: All Appliances Included In As Is Condition With No Monetary Value.
    • Ownership: Condominium

    Price history

    DateEventPrice
    5/2/2025Sold$600,000-2.4%$288/sqft
    Source: Bright MLS #NJMX2008714 Report a problem
    4/6/2025Contingent$614,900$295/sqft
    Source: All Jersey MLS #2510628R Report a problem
    4/6/2025Pending sale$614,900$295/sqft
    Source: Bright MLS #NJMX2008714 Report a problem
    3/26/2025Contingent$614,900$295/sqft
    Source: Bright MLS #NJMX2008714 Report a problem
    3/11/2025Listed for sale$614,900$295/sqft
    Source: Bright MLS #NJMX2008714 Report a problem

    Public tax history

    Tax history is unavailable.

    Neighborhood: The Pointe at Turnbury

    Nearby schools

    GreatSchools rating
    Schools provided by the listing agent
    • District: South Brunswick Township Public Schools

    Source: Bright MLS. This data may not be complete. We recommend contacting the local school district to confirm school assignments for this home.

    Get a cash offer in 3 minutes
    Find out how much your home could sell for in as little as 3 minutes with a no-obligation cash offer.
    Estimated market value
    $592,200
    Get a cash offer in 3 minutes
    Find out how much your home could sell for in as little as 3 minutes with a no-obligation cash offer.
    Estimated market value
    $592,200